The kitchen’s a standout with its curved island cabinetry by Portland’s MADE, Inc, Caesarstone Frosty Carrina countertops, and sleek steel shelves by Salem’s MW Design Workshop. Marvin Awaken Series Skylights bring light into the kitchen. The scissor hinge on the vents projects the unit straight up, as opposed to the more typical clamshell opening. This allows for a perimeter screen, while venting the skylight in a way that does not obscure the glass, which is a great way to get fresh air into the house. The tunable lighting on the skylights is useful, especially in darker fall/winter months.
The attached dining room includes a Multislide Pocketing Door, also by Marvin. A perfect combination of usage-based practicality and whiz-bang design, the door blurred the lines between inside and outside, capturing the west light and creating smooth access to the new deck, and to facilitate continuity and flow between the two levels of the home. Having the door stack and disappear into the wall allowed the clients to maintain some of the west wall space for art and avoid a fishbowl feeling in the house that could have occurred, had glass been run end to end in the dining room.
In the Kitchen and Living rooms, white oak was used on the interior to match the casework by MADE, Inc. In the living room, this is especially salient with the two direct set windows that were incorporated into the bookshelves and disappeared into the surrounding oak.
The entry includes a custom-built front door by White Bird Woods in Aumsville, Oregon, out of walnut and steel, and features an integrated pull and a full-length insulated glass insert. Walnut was used on the interior walls in a nod to the door and to make the space feel distinct and intentional while secretly to aligning with the coat hooks at the entry bench, which are called “Wall-Nuts.” These were made to match those same entry hooks at the client’s parents’ home.
A powder room, conveniently located off the hallway leading from the front entry, features a “Mini Ramp” floating sink designed by Cement Elegance, based in Bend, Oregon.
Continuing along the hallway, past the main level powder room, you will discover two children’s bedrooms and a guest master suite.
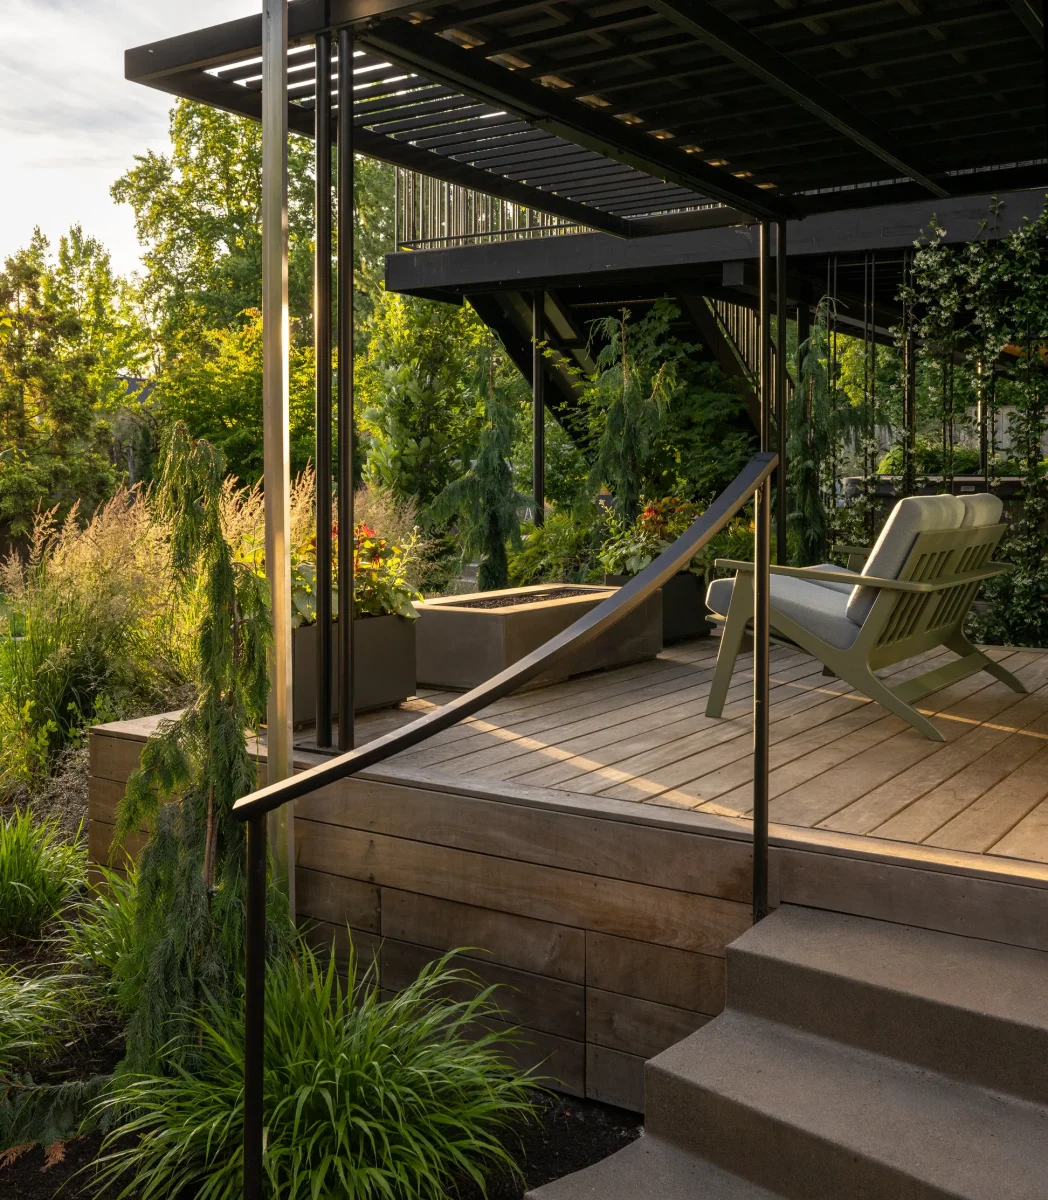
As you descend the entryway stairs, you will arrive at one end of the lower level, dedicated to the master bedroom suite. This tranquil retreat features a spa-like, curbless shower in the ensuite bathroom, an infrared sauna, and a spacious walk-in closet. Additionally, there is a semi-private outdoor sitting area with its own gas fire pit.
The opposite end of the lower level is designed for family use, featuring a spacious family room, a laundry area equipped with concealed drying racks, a dedicated dog wash station, and a home gym complete with its own bathroom.
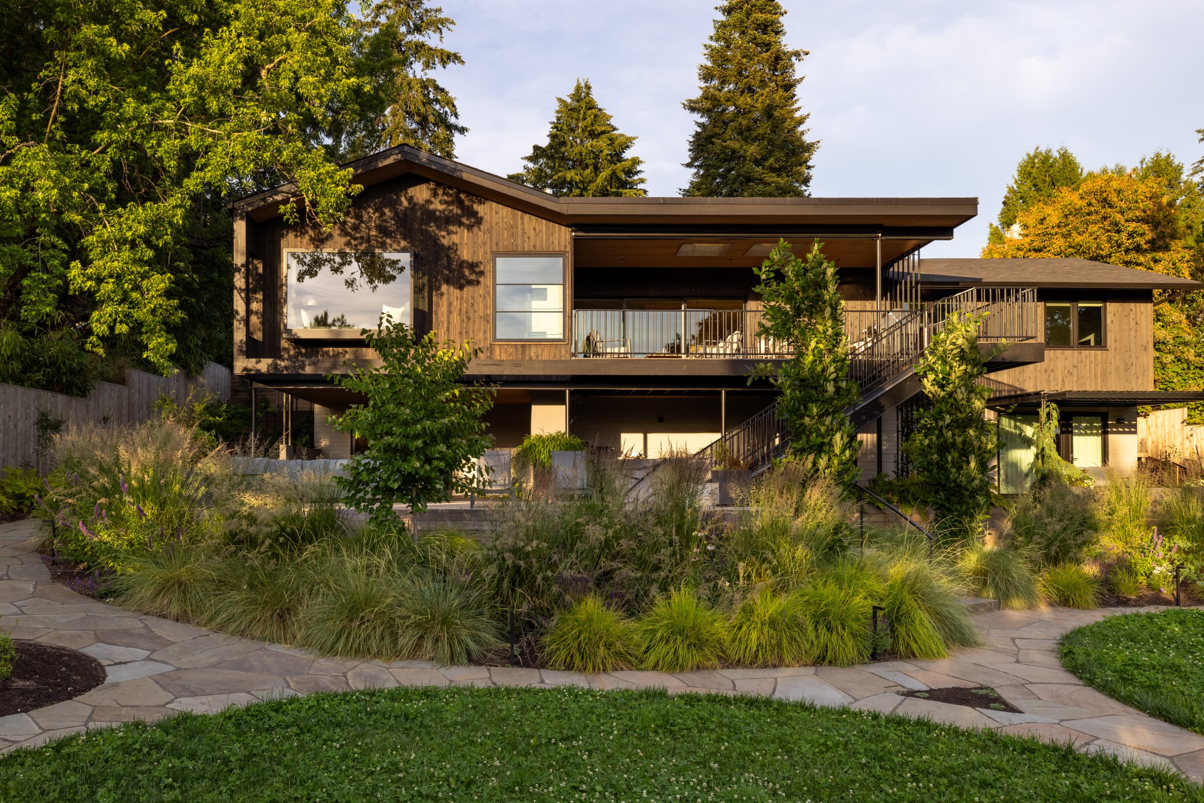
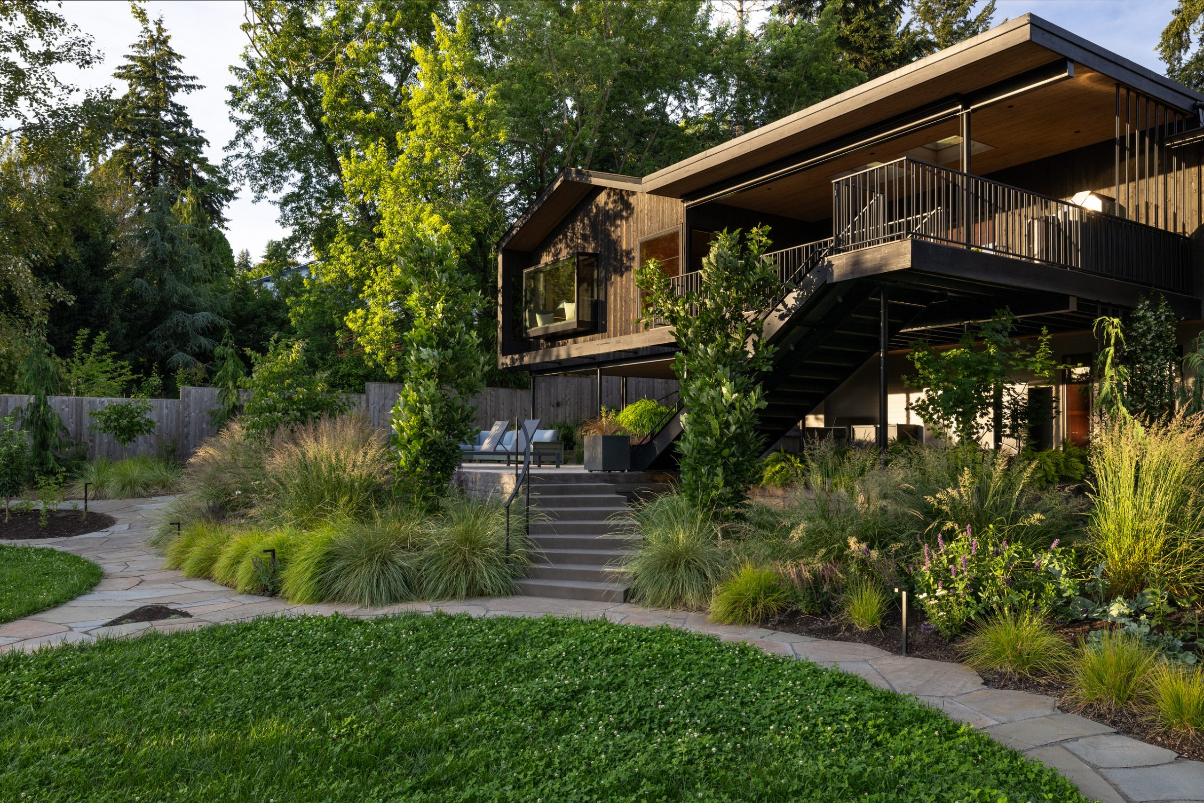
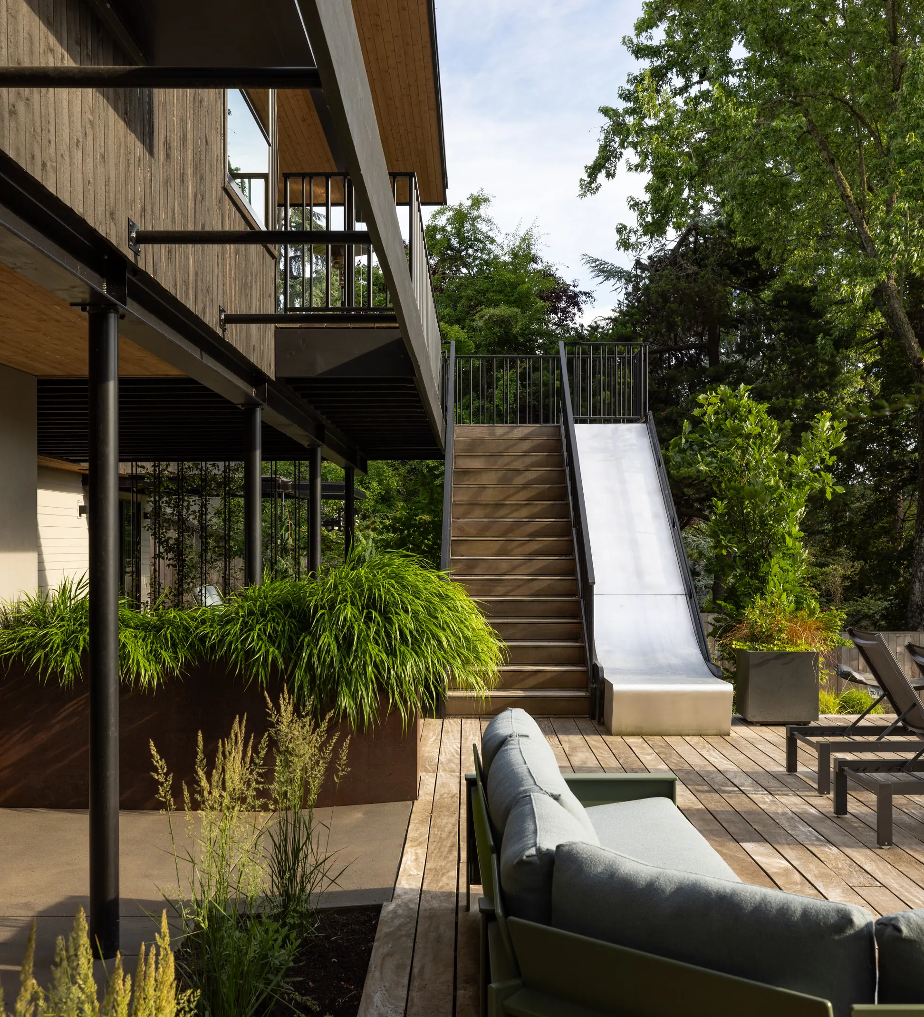
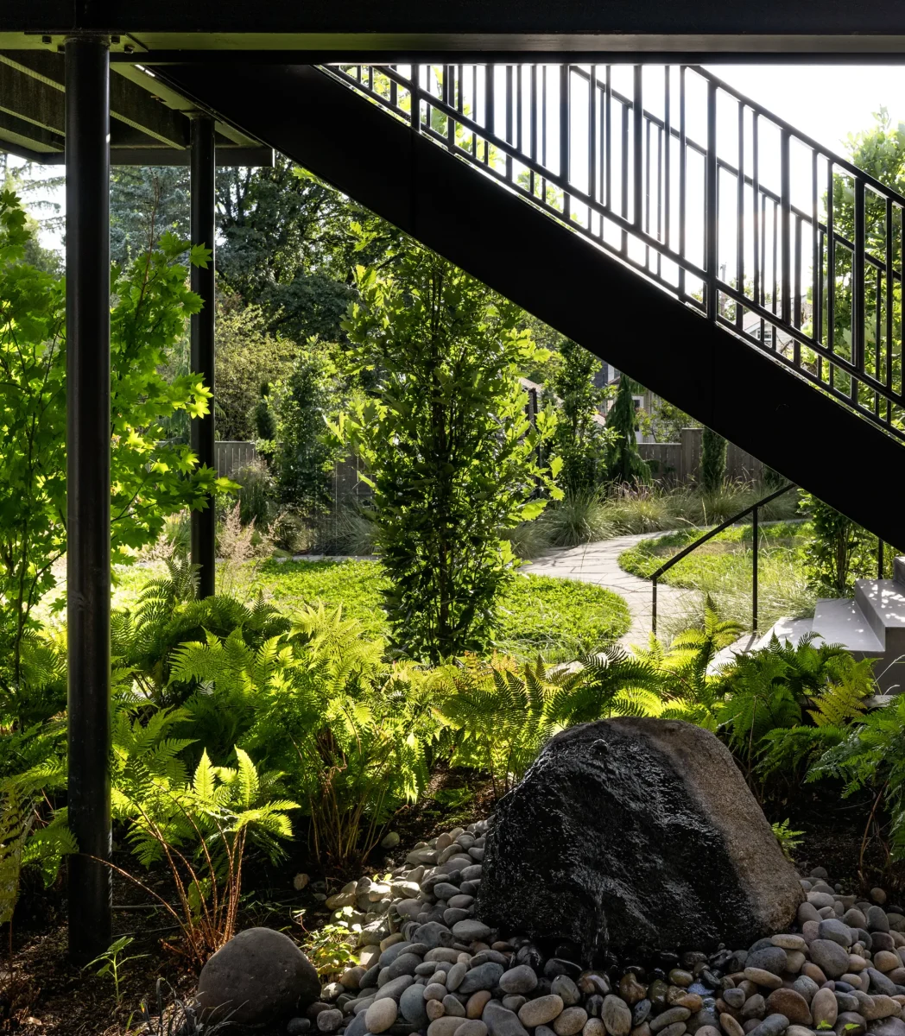
The backyard is a dream, with a slide from the upper deck to the lower deck, a shade garden, a hot tub area, and an outdoor gas hearth. It’s designed for relaxation and fun, meeting the family’s desire for great outdoor living.
The Hillsdale Modern Ranch is about thoughtful blending of luxury with practicality, while connecting back to family nostalgia. With custom cabinetry, natural materials, and introspective design, this remodel makes everyday living a bit more special. It fits perfectly into the neighborhood while offering modern comforts and family-friendly features.