Neighborhood
King’s Heights
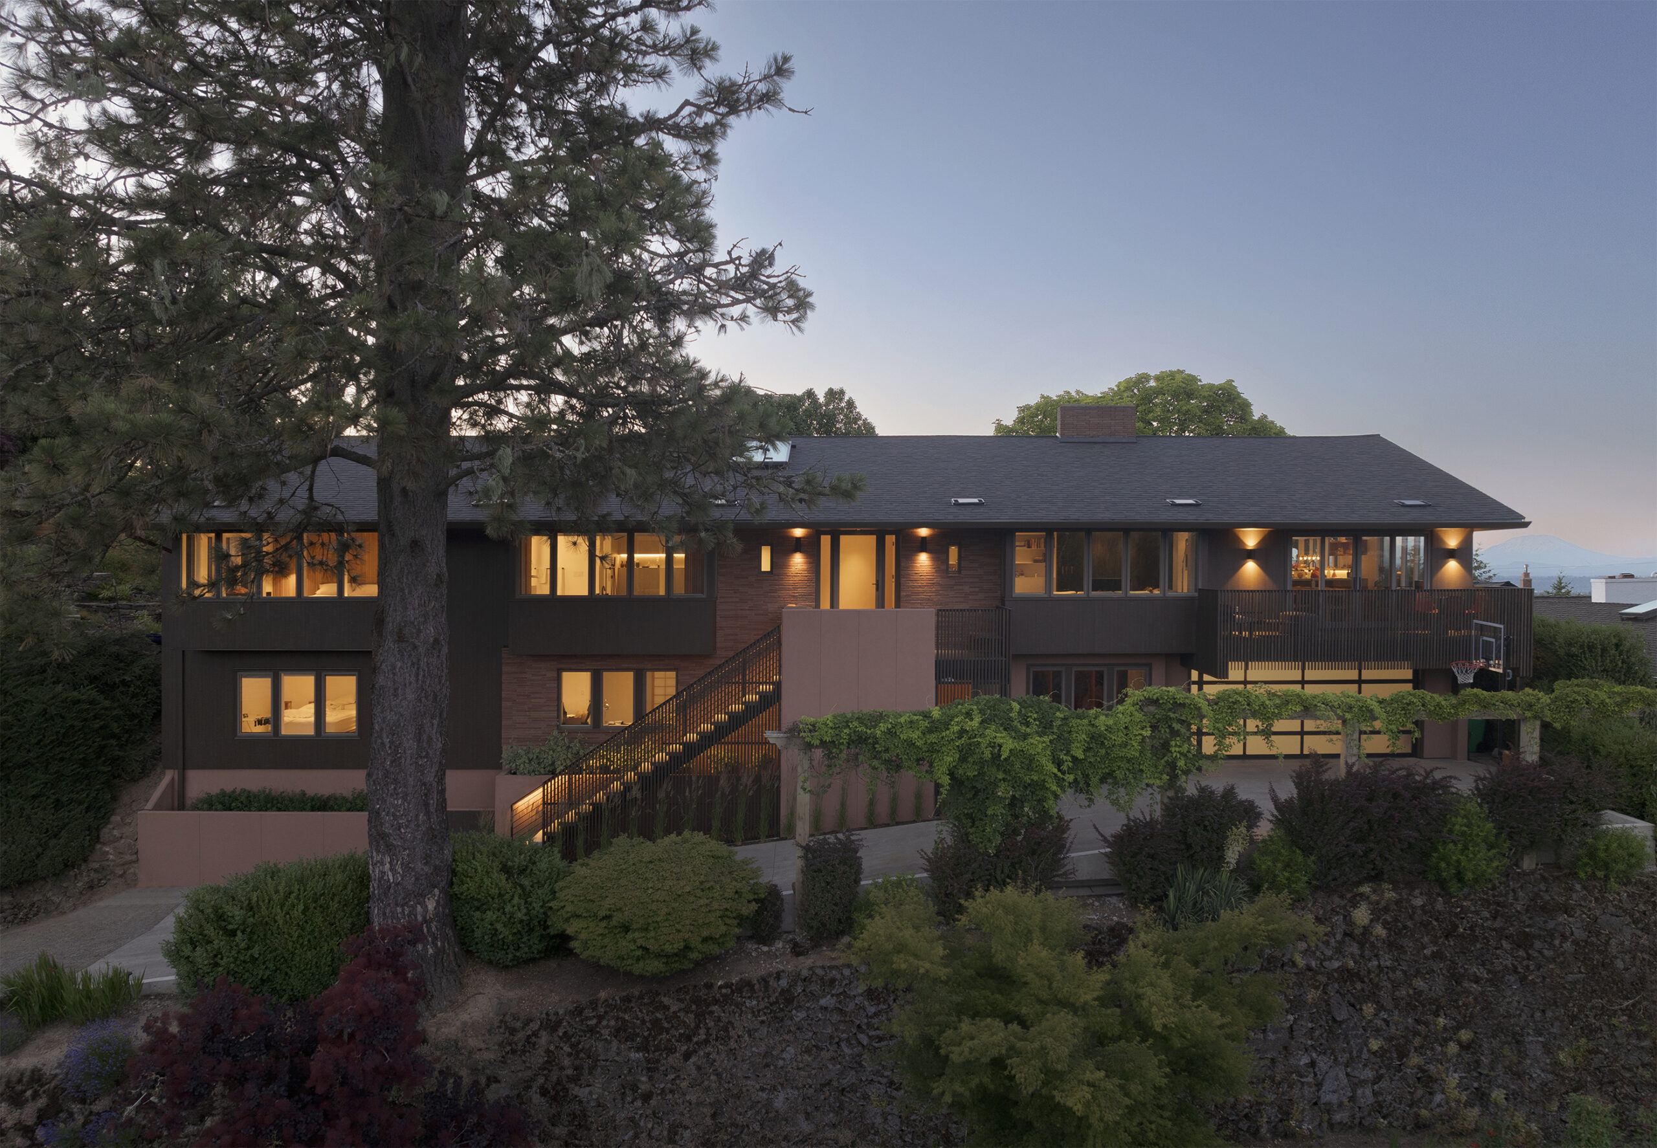
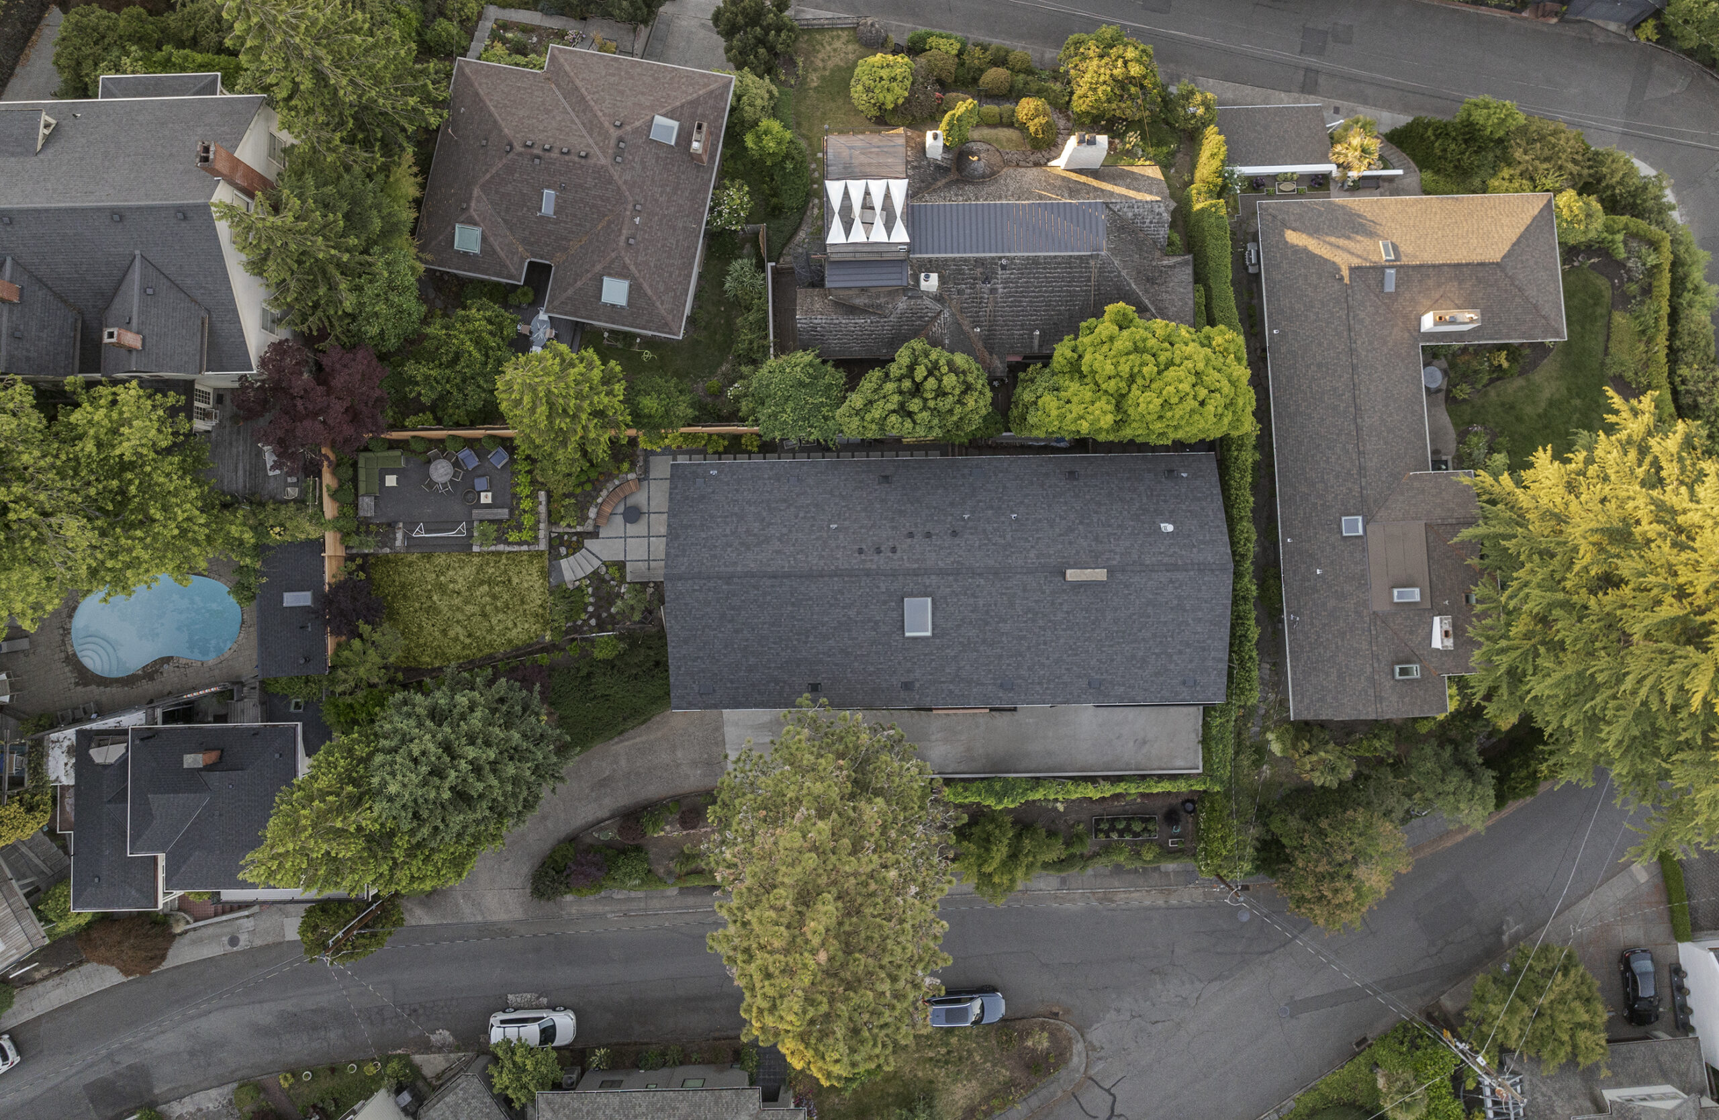
This stunning residential renovation in Portland’s King’s Heights, was crafted with the needs of a busy professional couple, their two young children, and frequently visiting parents in mind. This home offers expansive and thoughtfully designed spaces and is a testament to how a home can evolve with a family’s needs, providing comfort and flexibility for years to come.
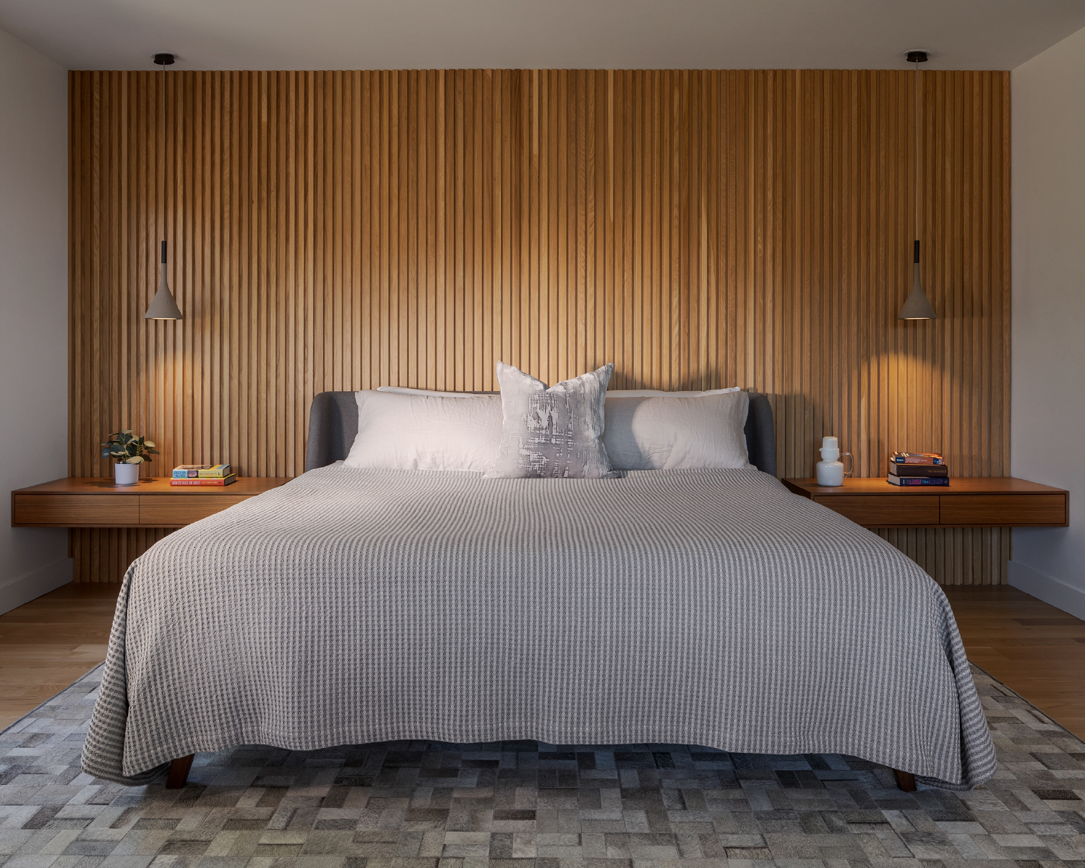
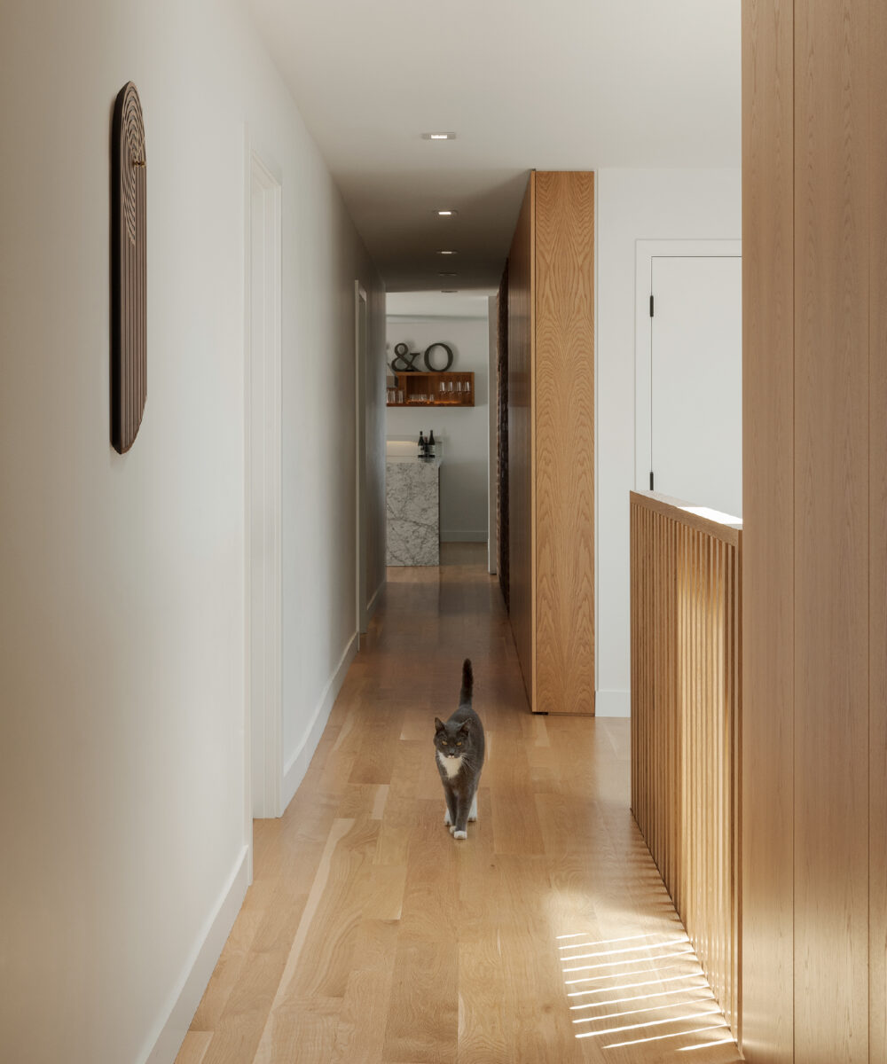
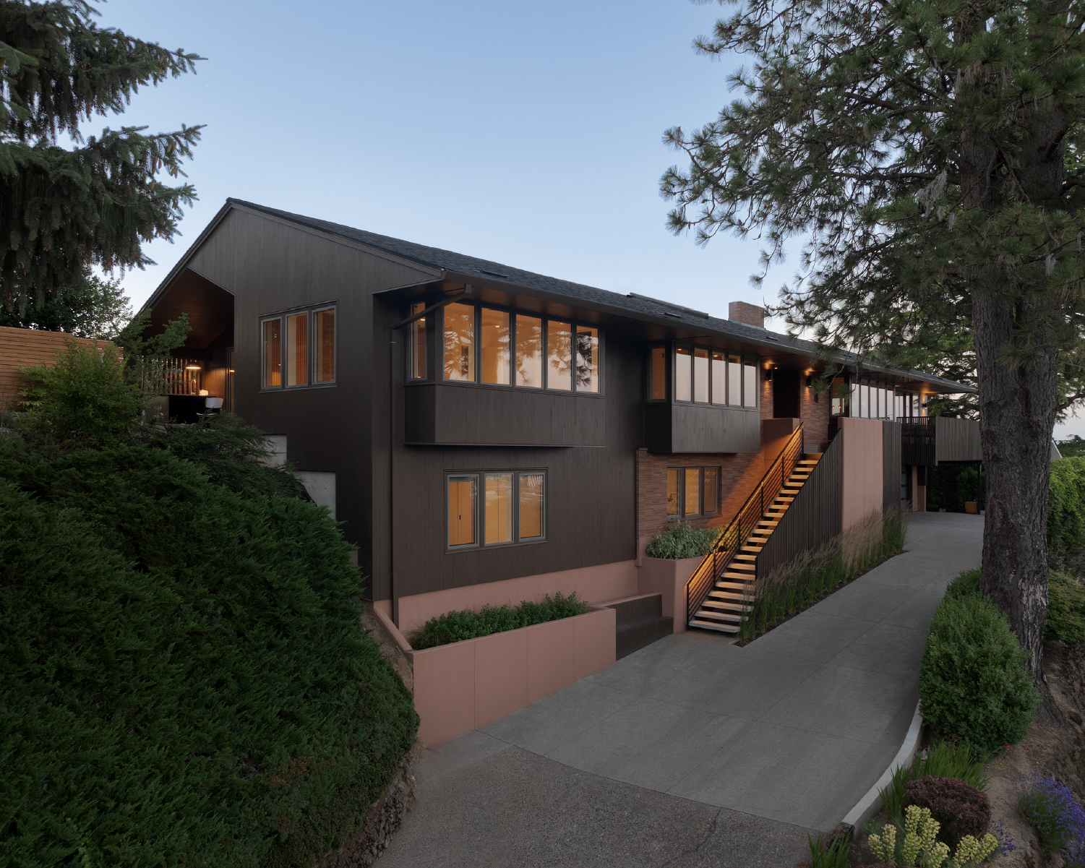
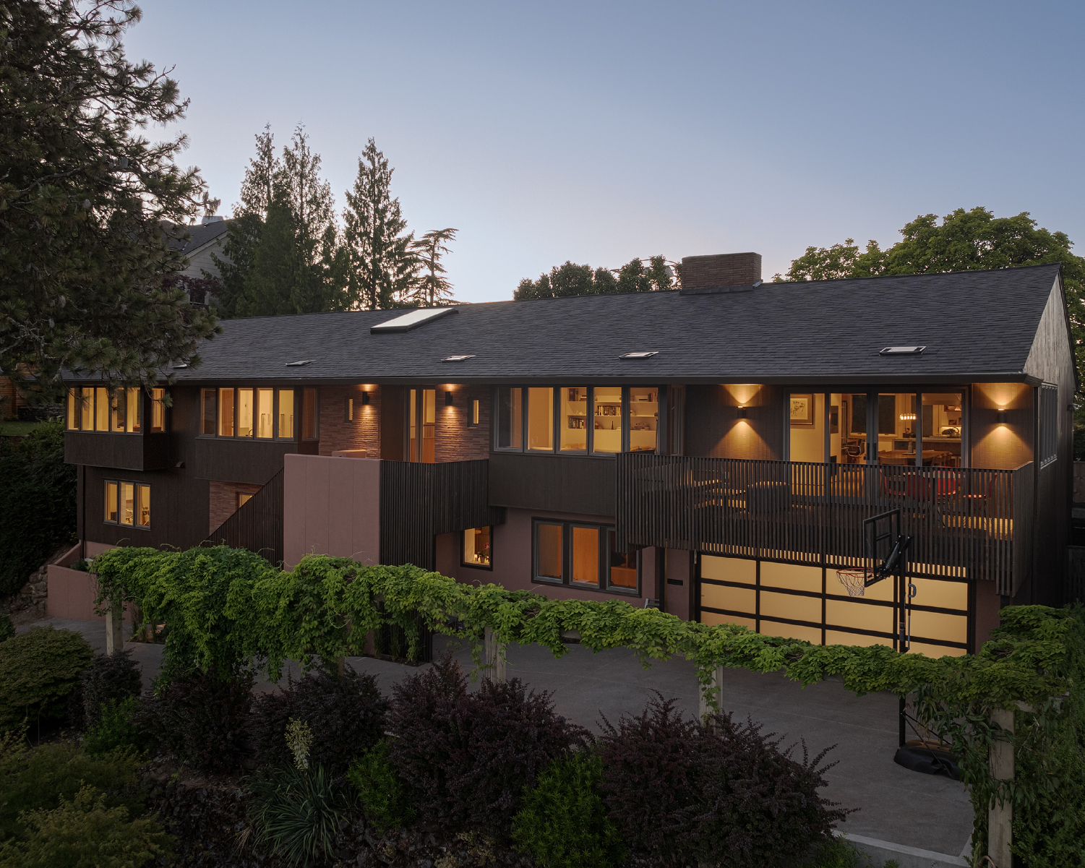
The project entailed a significant expansion of over 1,000 square feet, adding a sizable master bedroom suite and a spacious family room to the upper level, alongside a guest suite on the lower floor. This addition was seamlessly integrated with the existing structure, blending so perfectly that it is nearly impossible to discern the new spaces from the original. This flawless integration enhances the home’s flow and enhances its overall design.
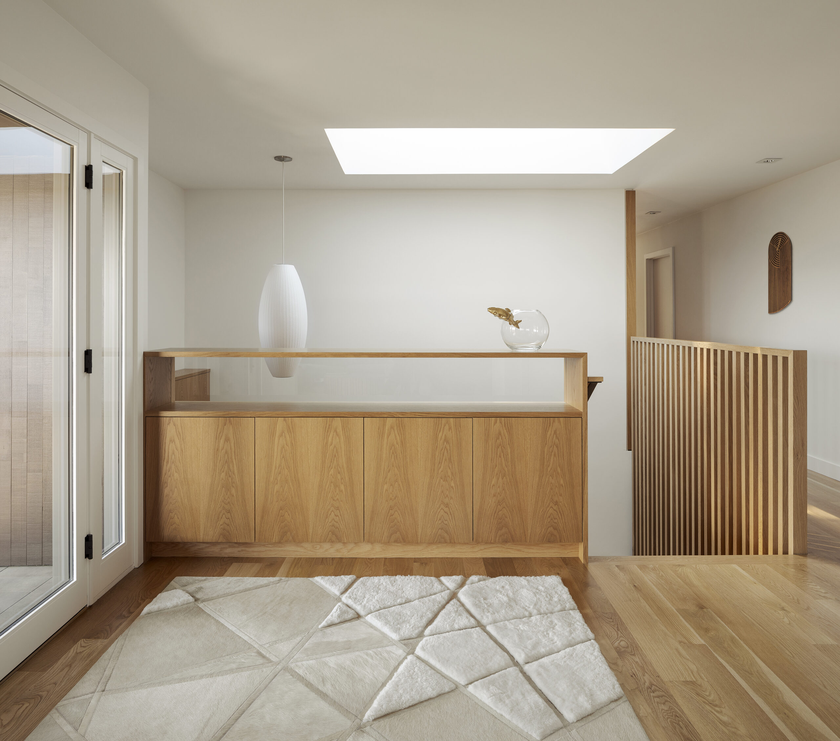
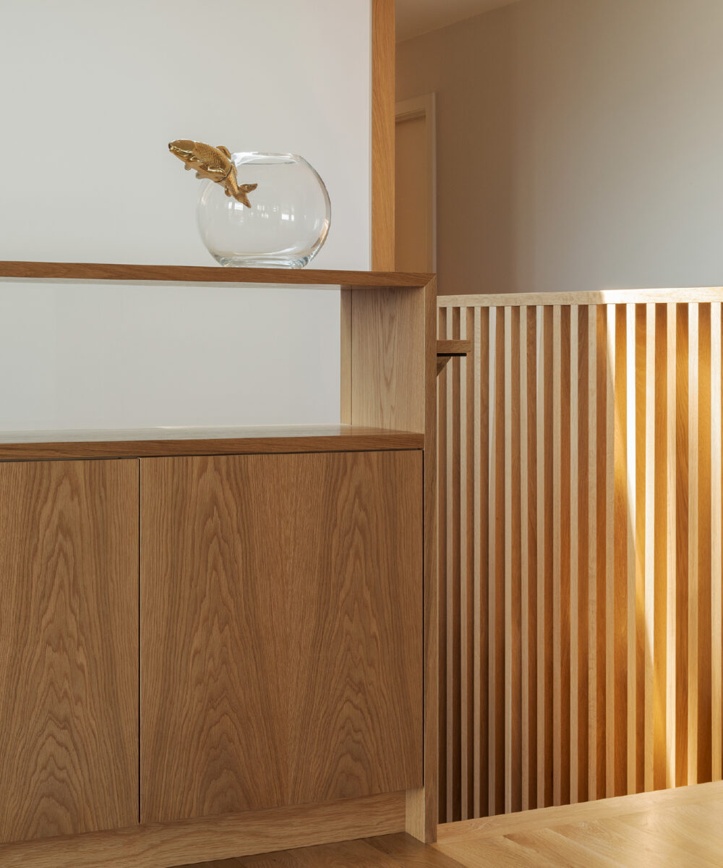
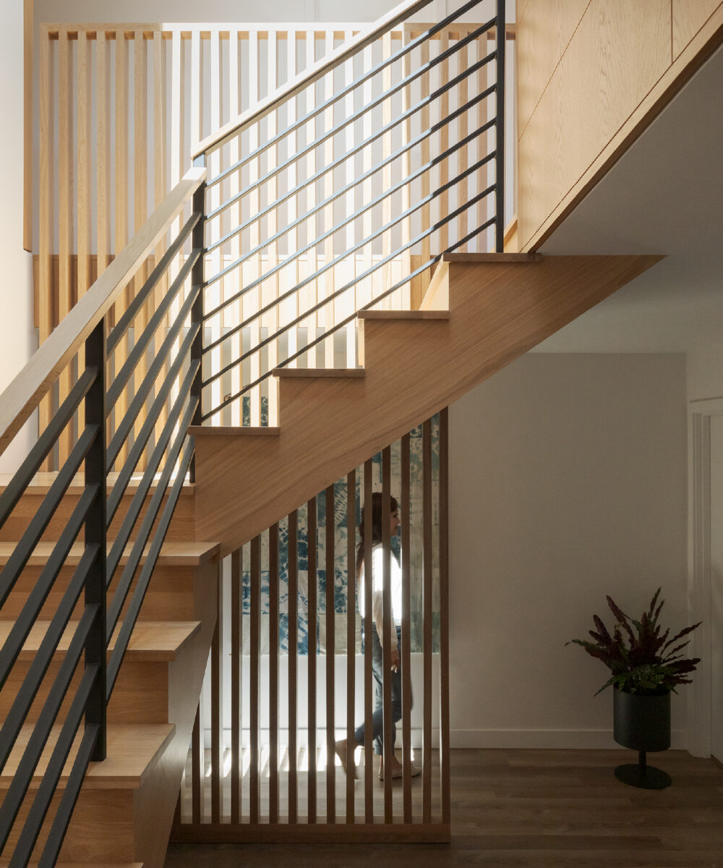
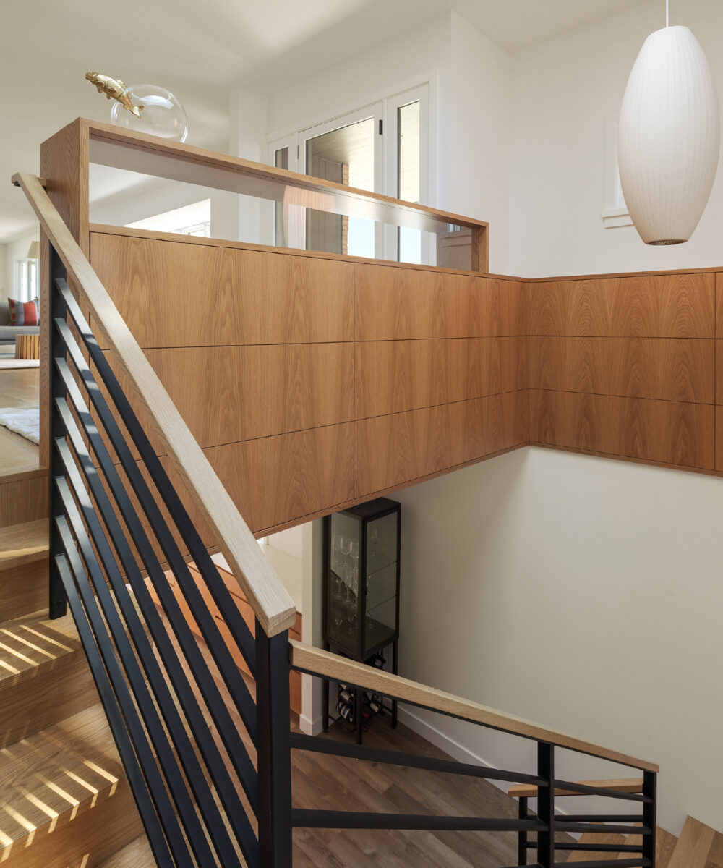
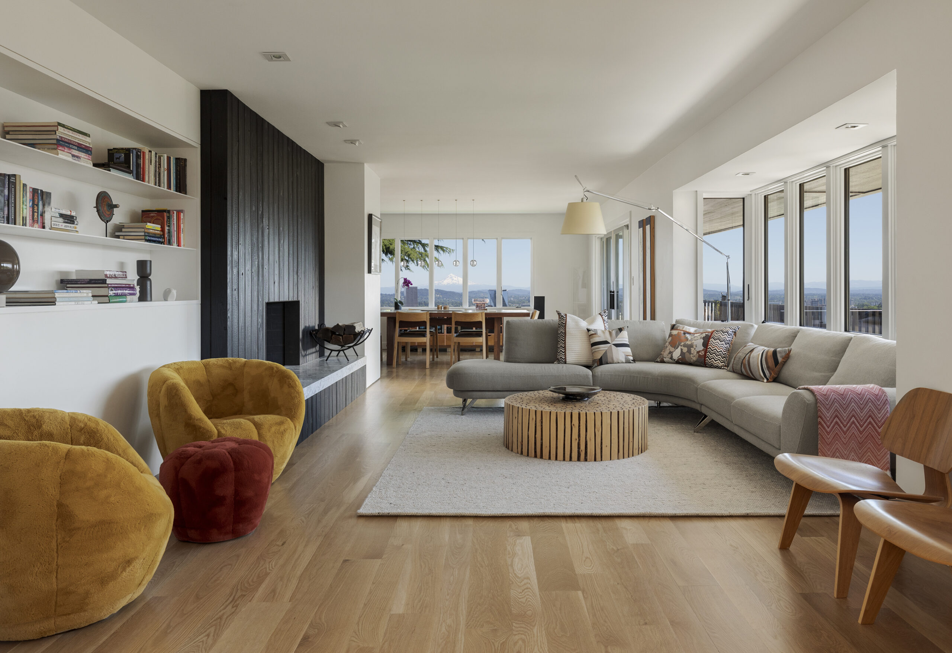
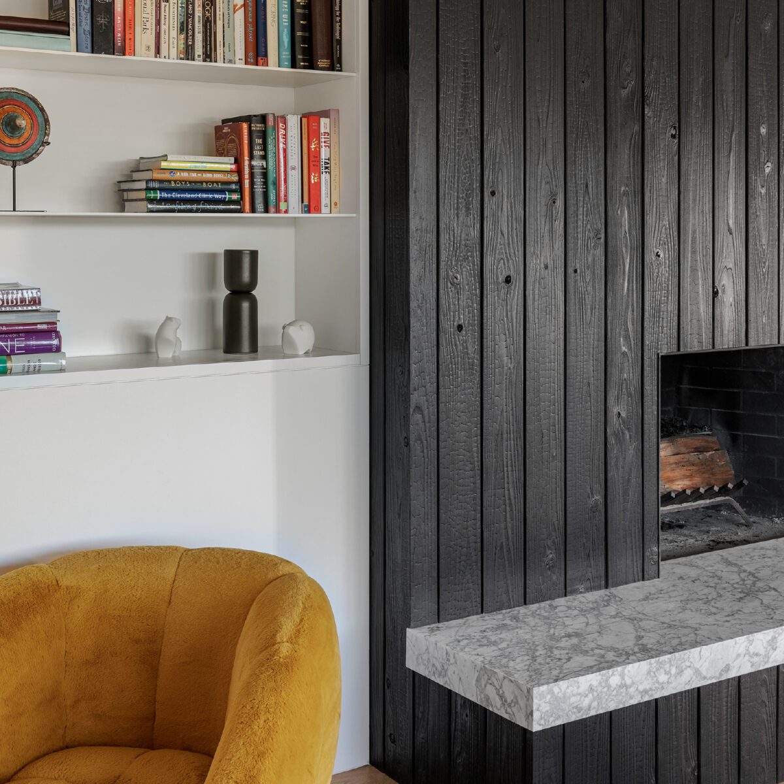
Upon entering the home, the floating wood stairs, adorned with sleek slat panels, open directly into the living room, which features a fireplace clad in Gendai Shou Sugi Ban paneling.
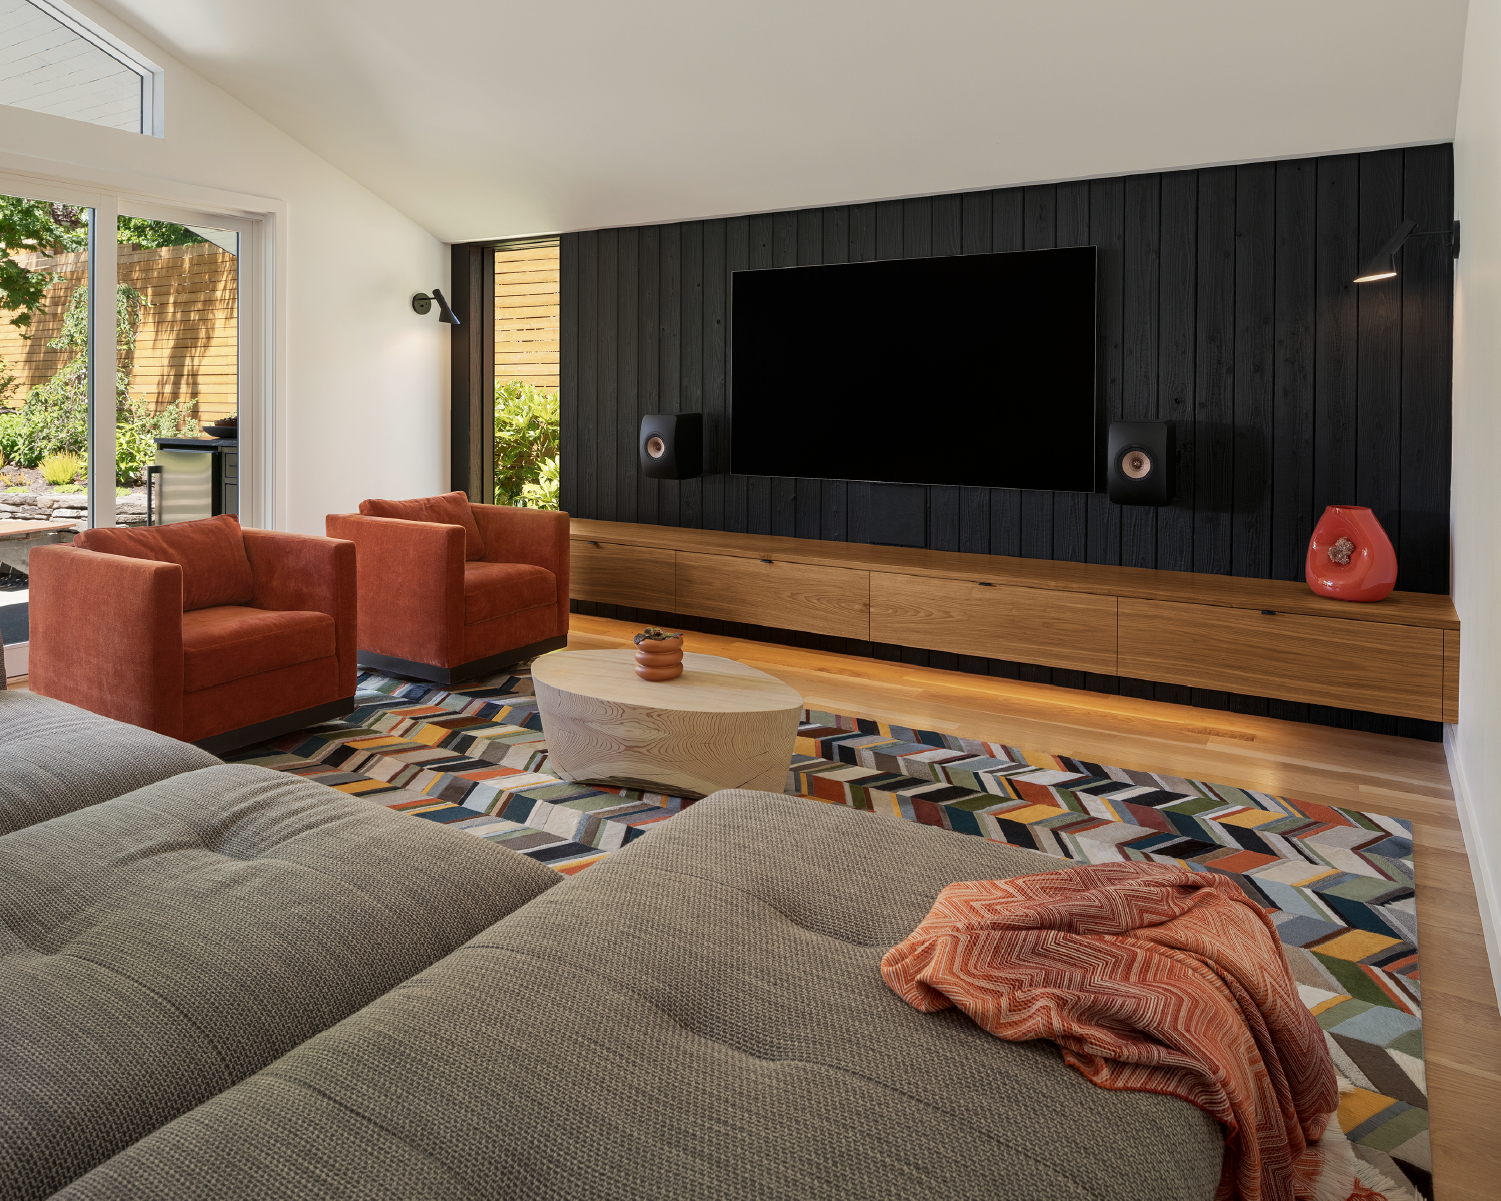
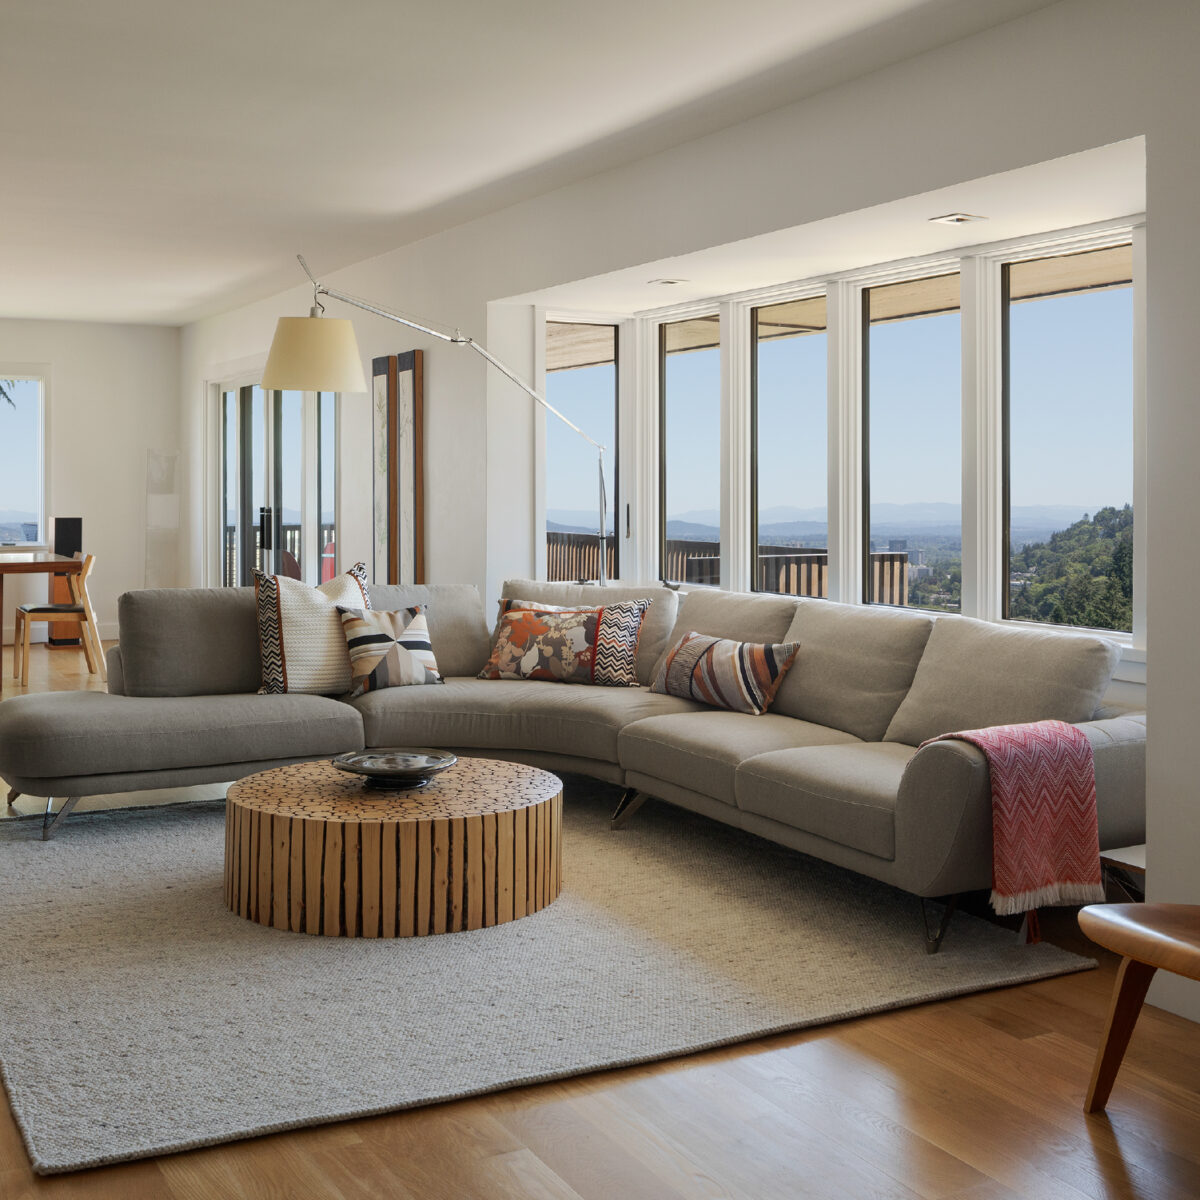
Gendai Shou Sugi Ban, is a traditional Japanese process for heat treating siding or wood paneling and this striking backdrop creates a focal point that invites both intimate gatherings and grand celebrations. A highlight of the home, the living room boasts breathtaking views of downtown Portland, framed by the majestic Mt. Hood in the background. Hardwood floors were installed throughout both the upper and lower level addition, seamlessly integrating with the existing spaces. Additionally, new doors and windows have been introduced to complement the original design.

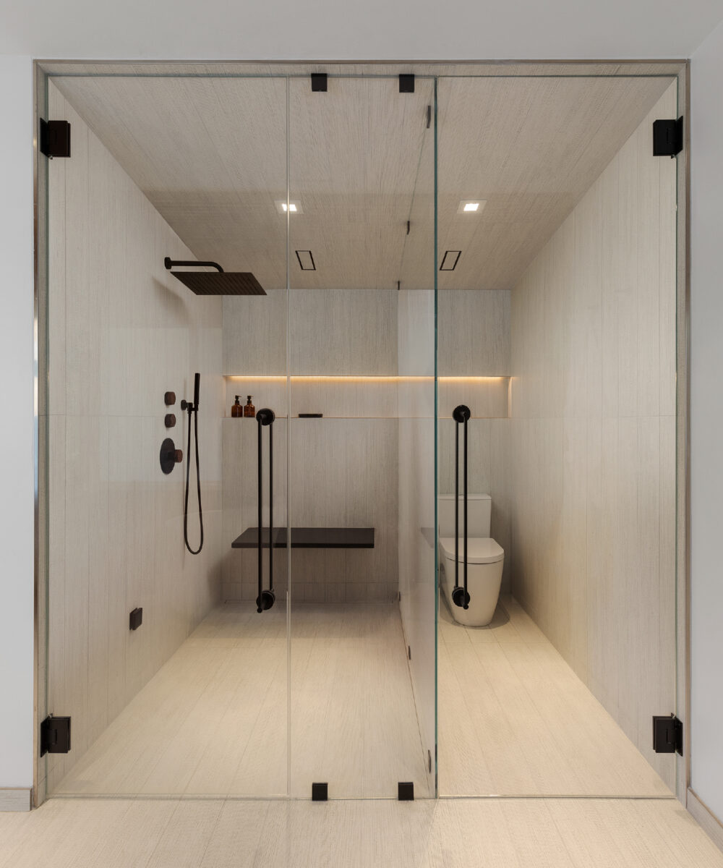
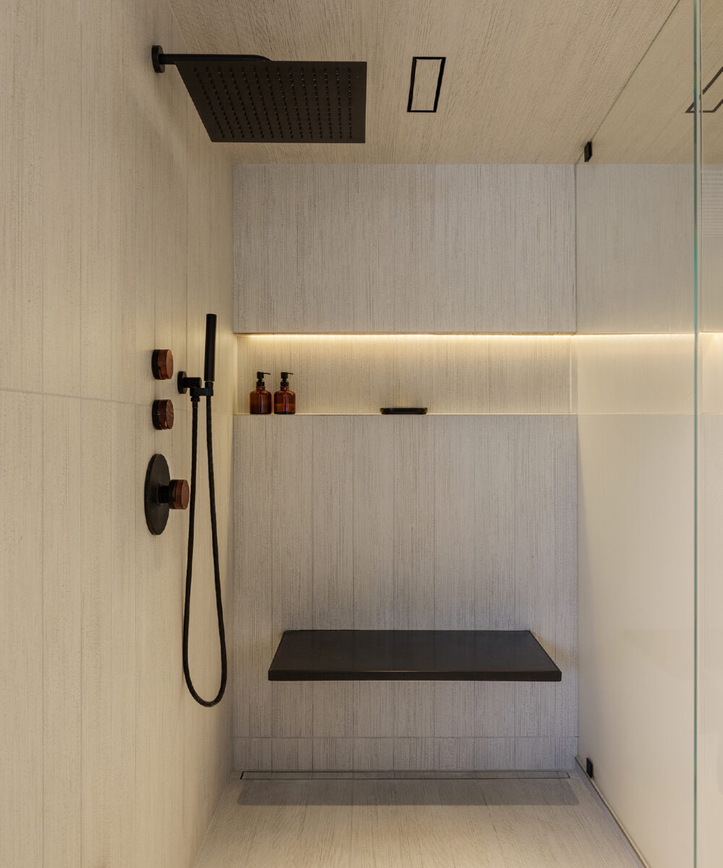
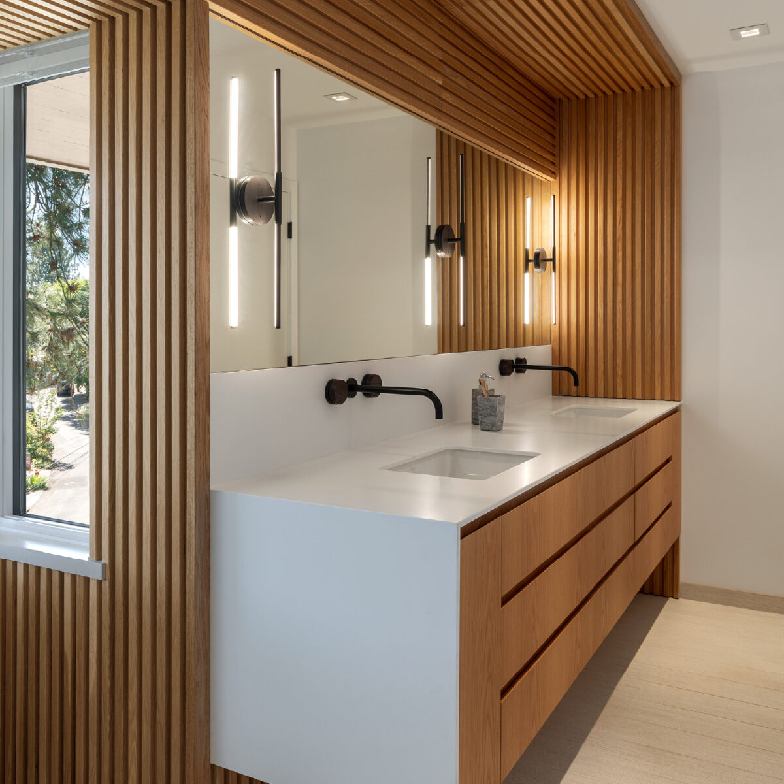
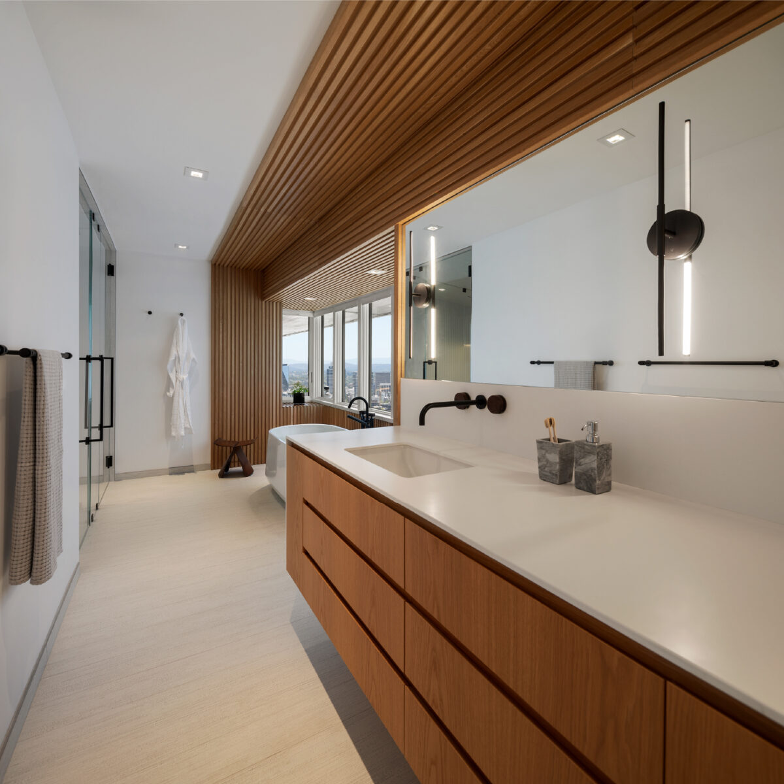
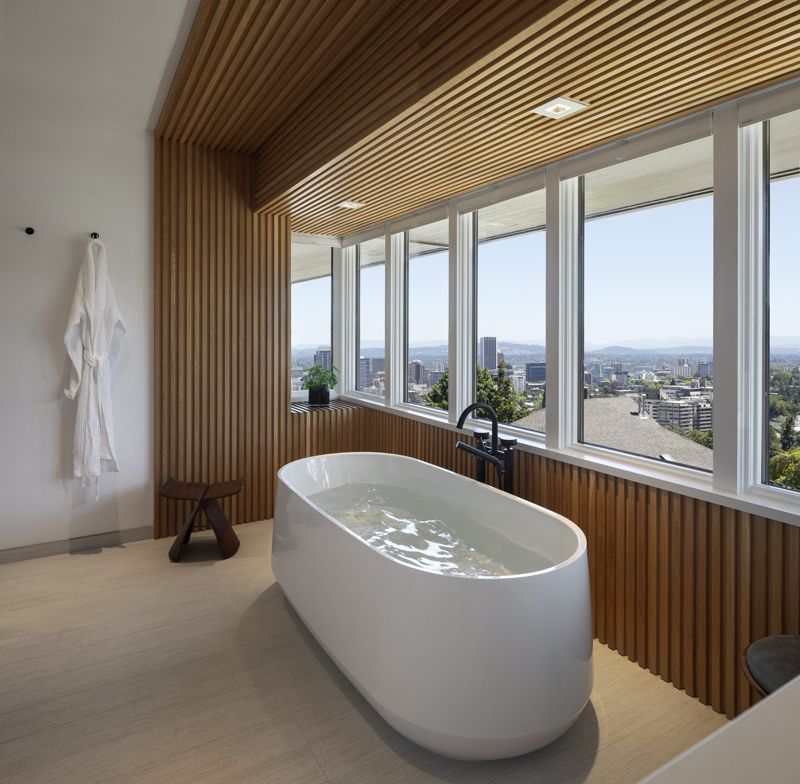
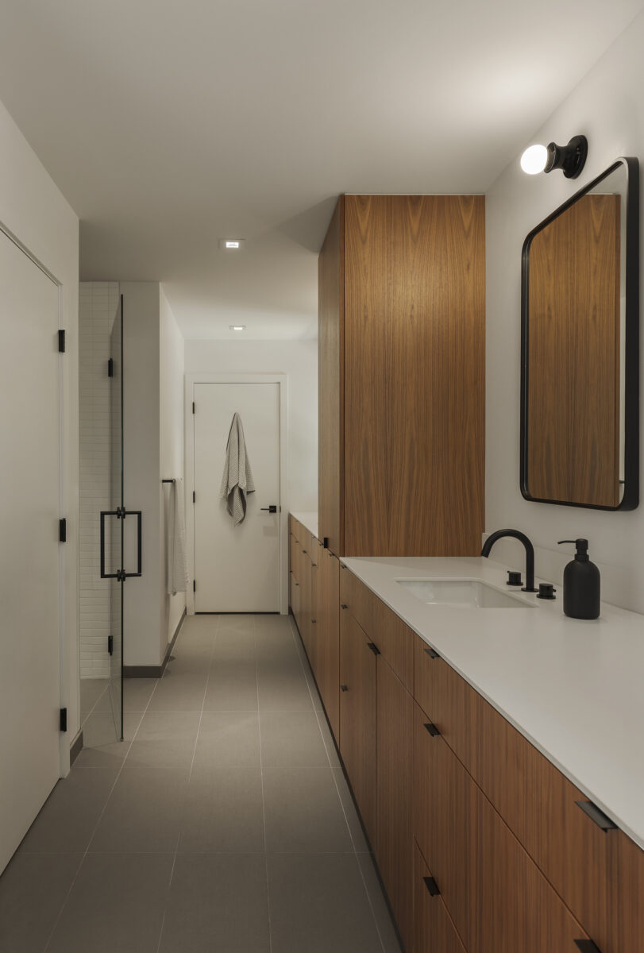
The bathrooms offer luxurious retreats designed for relaxation and comfort. In the master bath, a steam shower with a floating seat and a glass partition adorned with a graduated privacy film provides both openness and discretion. The design ensures privacy while seated, while allowing a partial view when standing. A soaking tub positioned to overlook downtown Portland adds a touch of serenity, transforming each bath into a tranquil escape.
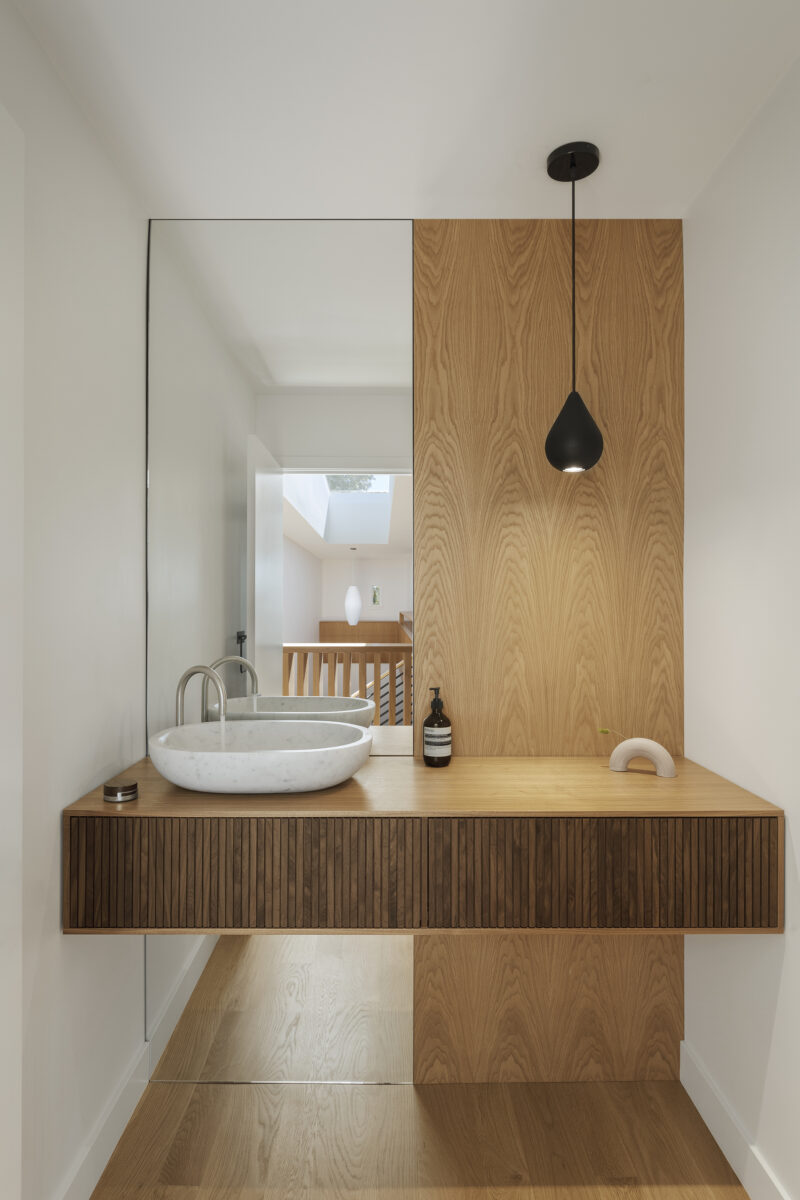
The powder room continues the theme of elegance with a Carrara marble stone vessel sink that serves as the room’s centerpiece, complemented by a full-length mirror that enhances the sense of space and light.
The updates additionally include a newly designed home office, children’s bedrooms, complete with a Jack & Jill bathroom. They were meticulously crafted to blend with the home’s overall aesthetic, providing ample space and functionality for the family’s needs.
An outdoor kitchenette under a covered patio offers a perfect setting for entertaining and enjoying Portland’s varied weather. The added landscaping includes lush greenery and a custom-built half-moon bench made from reclaimed mahogany, adding a sustainable and inviting touch to the garden.
In this home, luxury is not just about aesthetics—it’s about creating a nurturing and adaptable environment where every detail is thoughtfully executed.
Photographer: David Papazian
Secured by OneWebCare