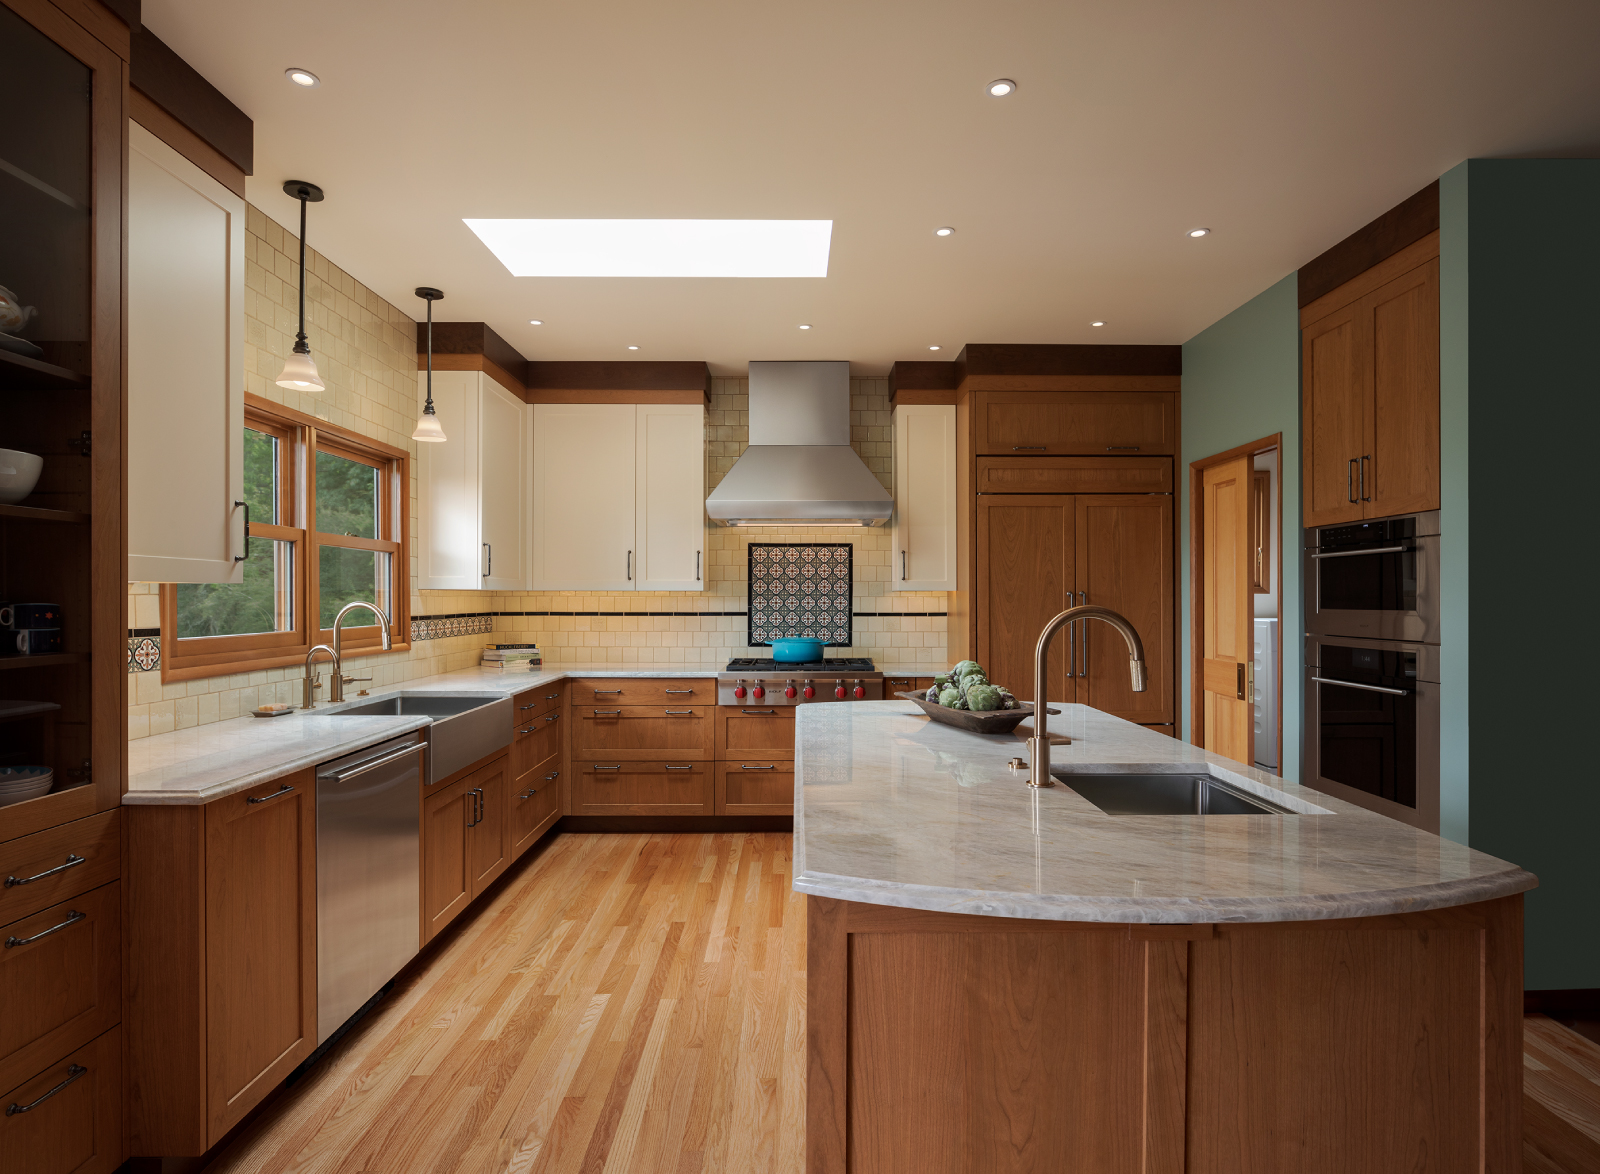
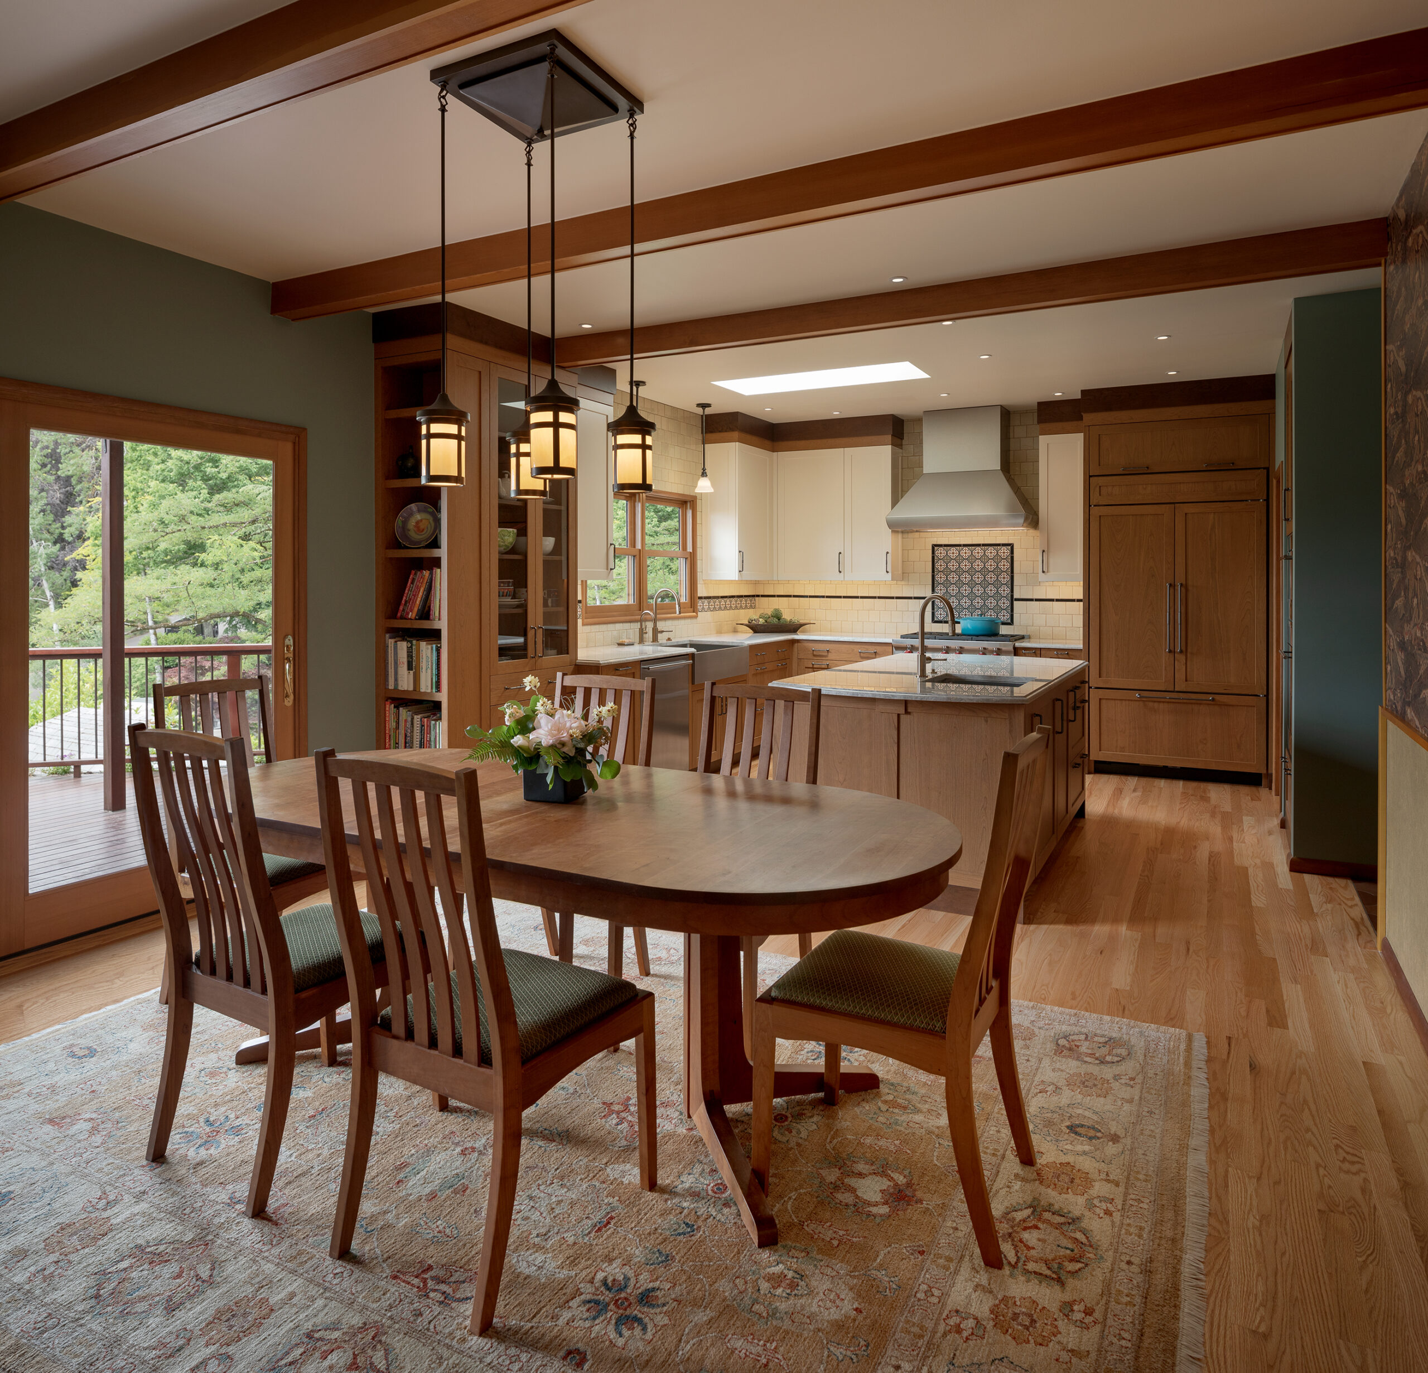
One of the standout features is the seamless integration of spaces; a wall was artfully removed to enhance connectivity between the dining room and kitchen, while preserving a special wall with unique wallpaper and custom paint. The fireplace surround was tastefully replaced, and the built-in China hutch redesigned with deeper drawers for optimal storage efficiency.
Notable additions include a Marvin Ultimate Slider and all-wood window, flooding the kitchen with natural light and offering picturesque views of the neighborhood. The hardwood floors in the dining and kitchen areas were carefully patched and refinished, adding to the project’s thorough attention to detail.
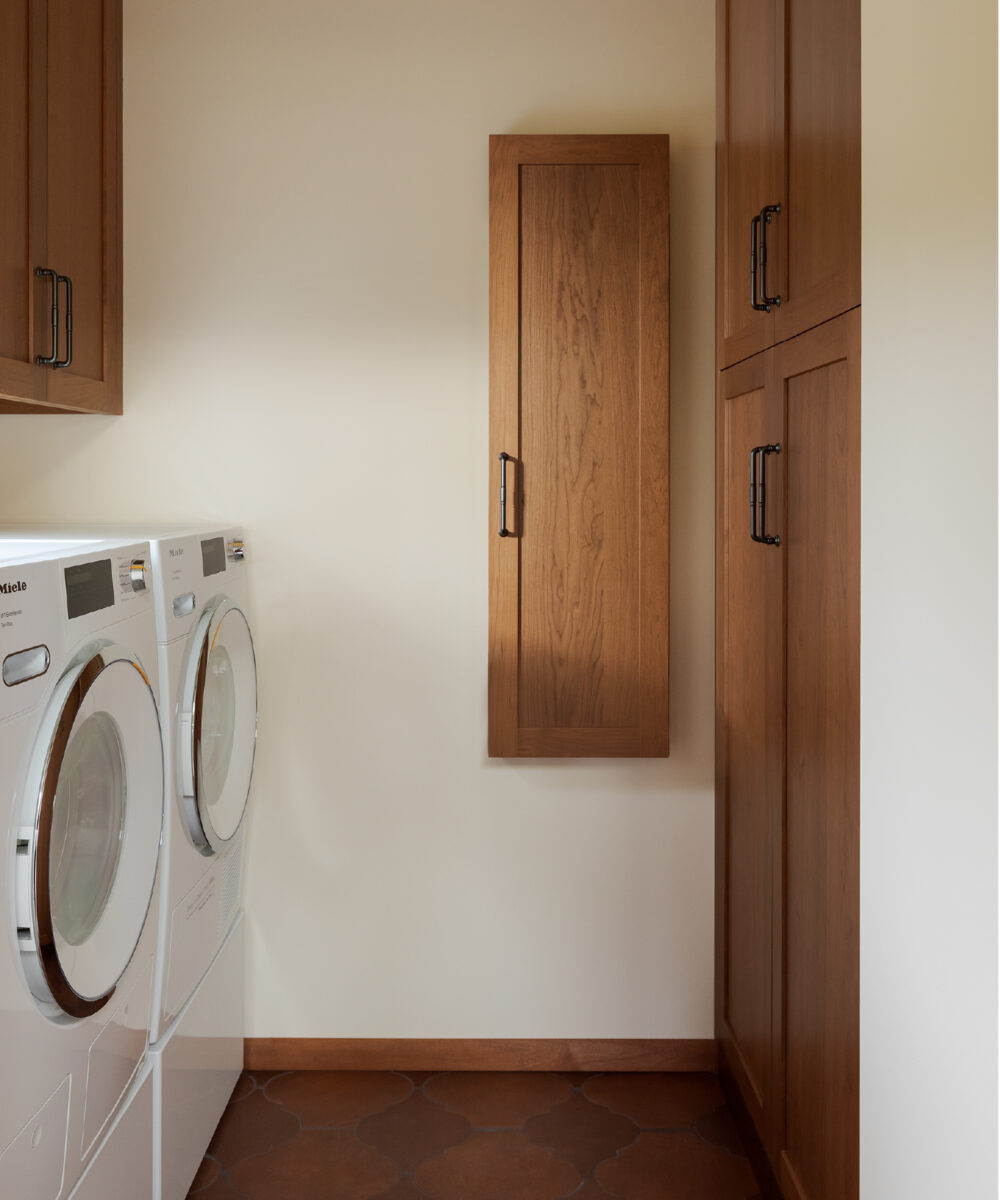
With a focus on future-proof design, the layout was thoughtfully crafted for aging in place. The design is catering to the clients who have cherished their home for over three decades. Practical features like an extended counter width, a no-toe-kick design in the laundry room for easy vacuum access, and a built-in pull-down ironing board enhance the functionality of the space.
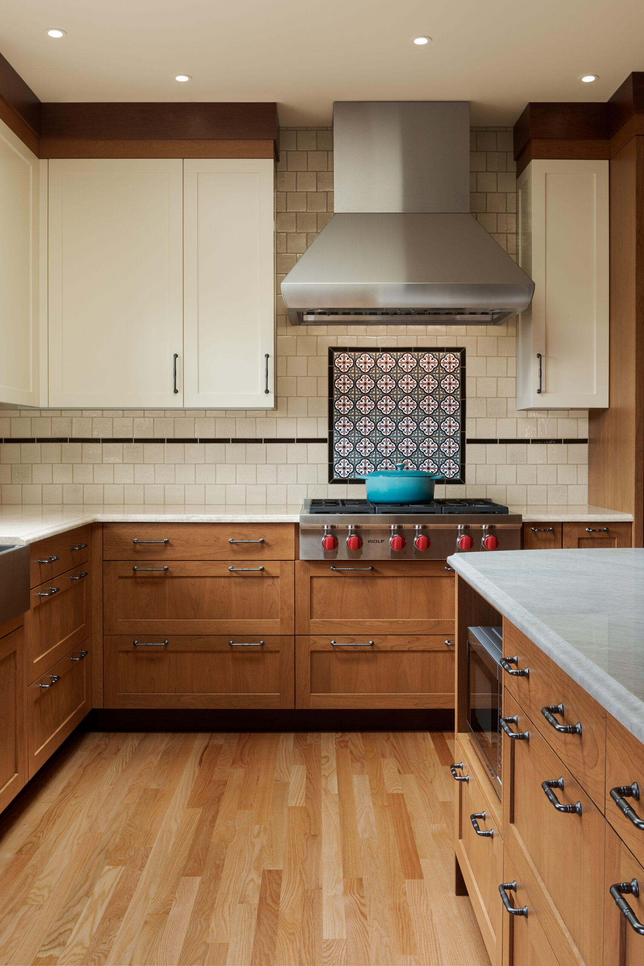
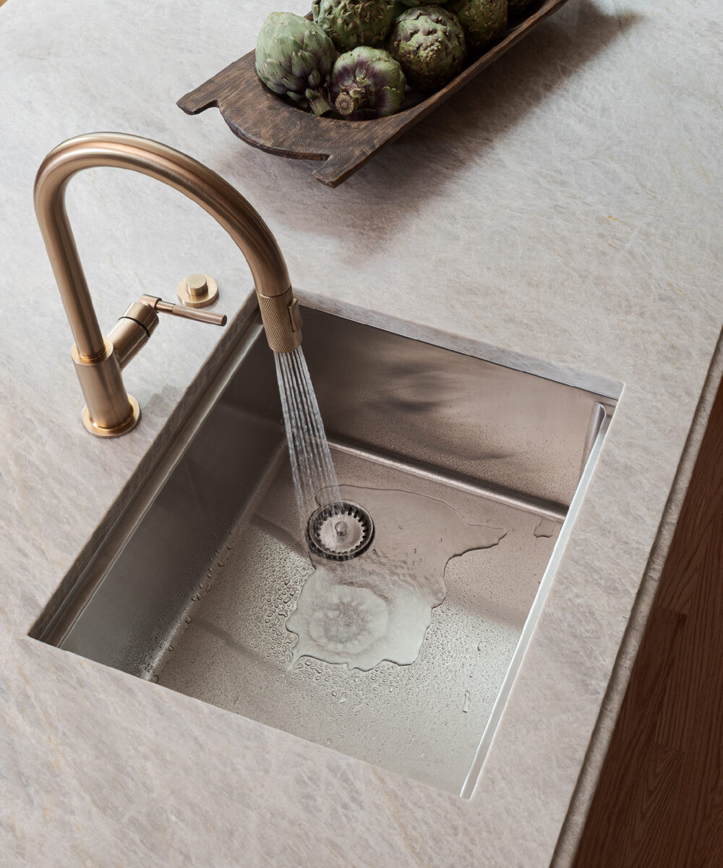
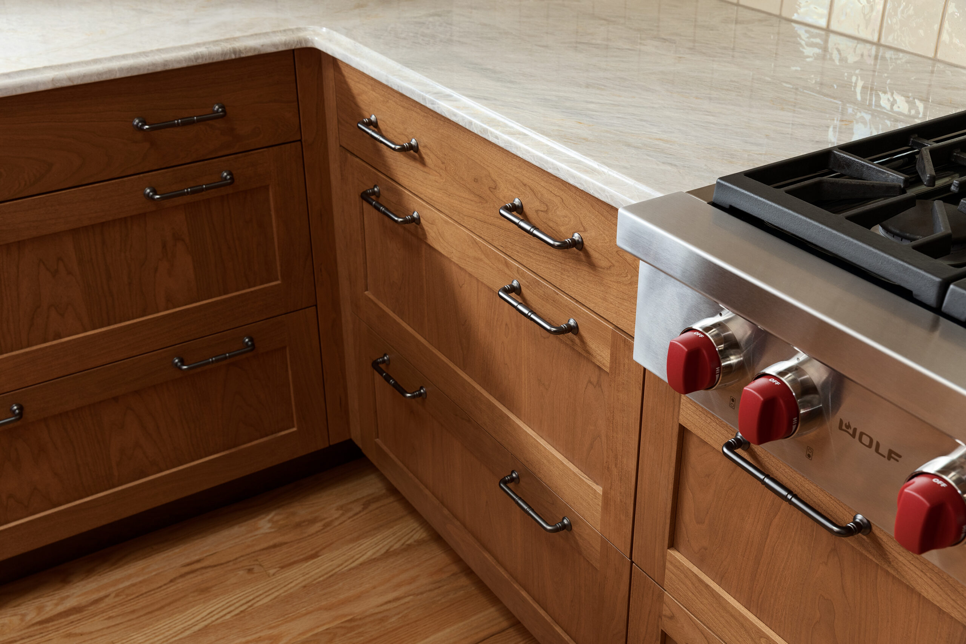
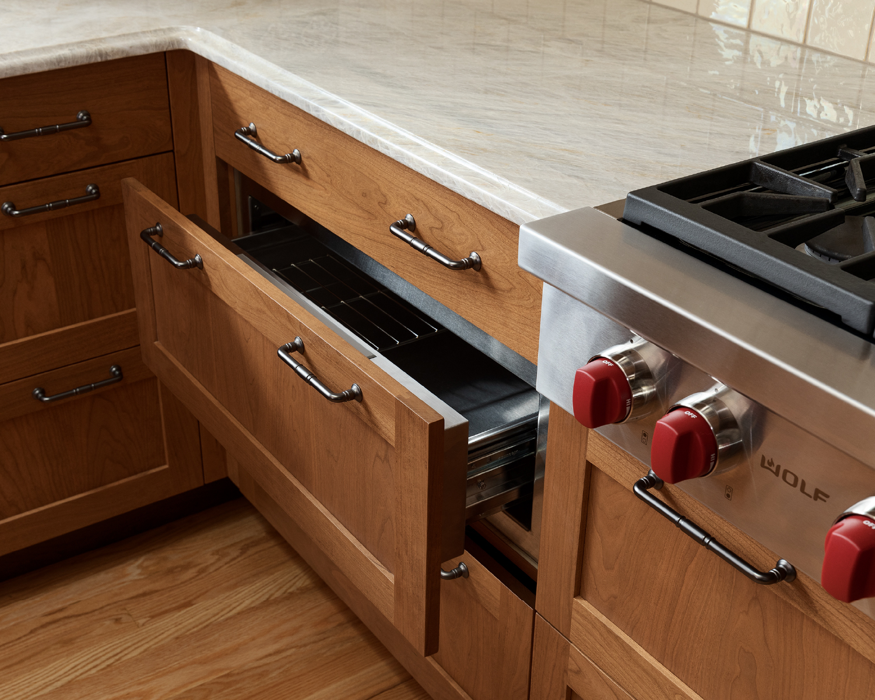
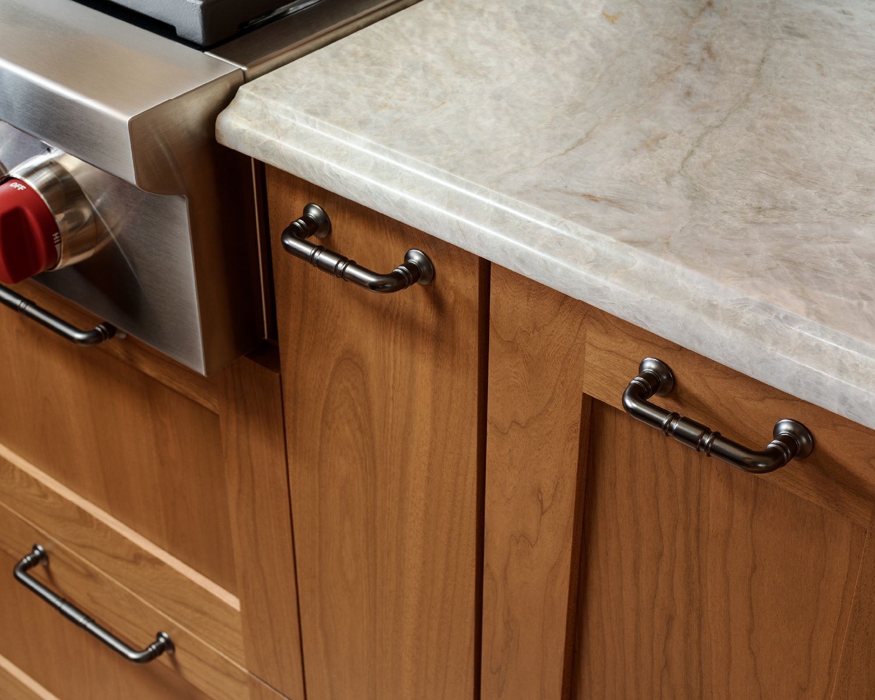
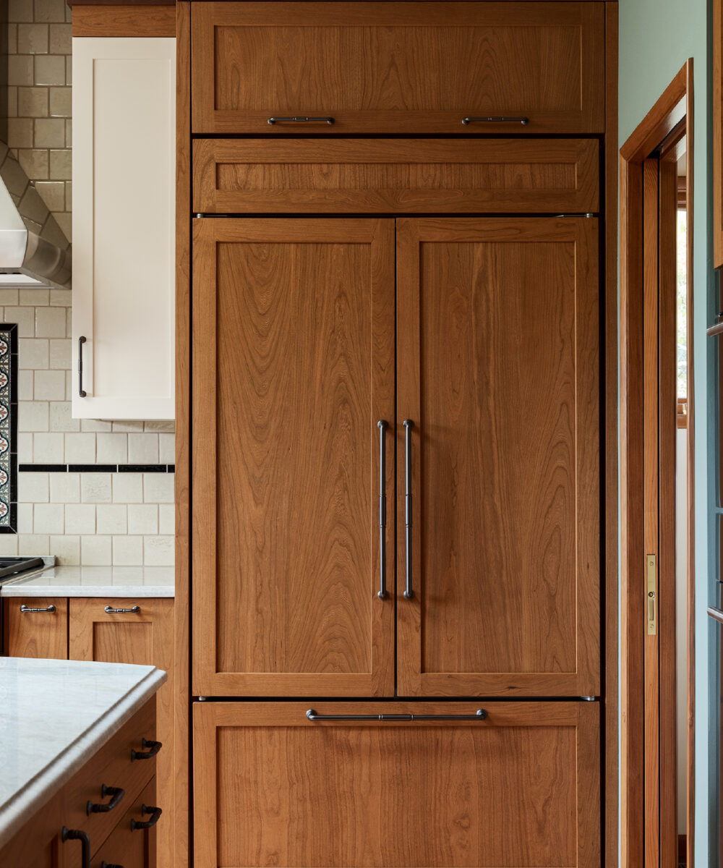
Other smart elements abound, from the skylight, to the expansive island, to the Pratt & Larson hand-painted tiles adorning the stove’s backdrop and the terra cotta tiles in the pantry and mudroom. The kitchen boasts Quartzite countertops from Bedrosians, complemented by Wolf, Subzero, and Cove appliances, ensuring both beauty and functionality.