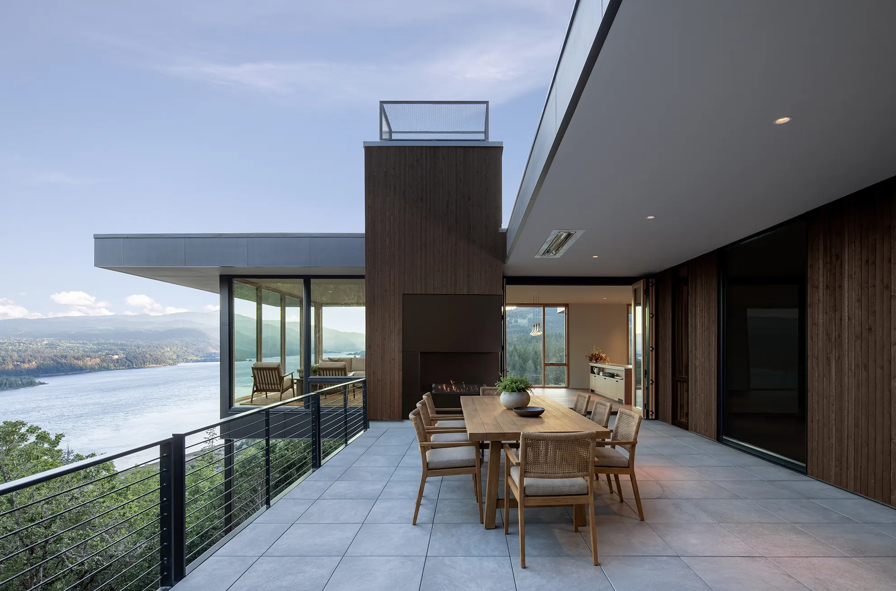
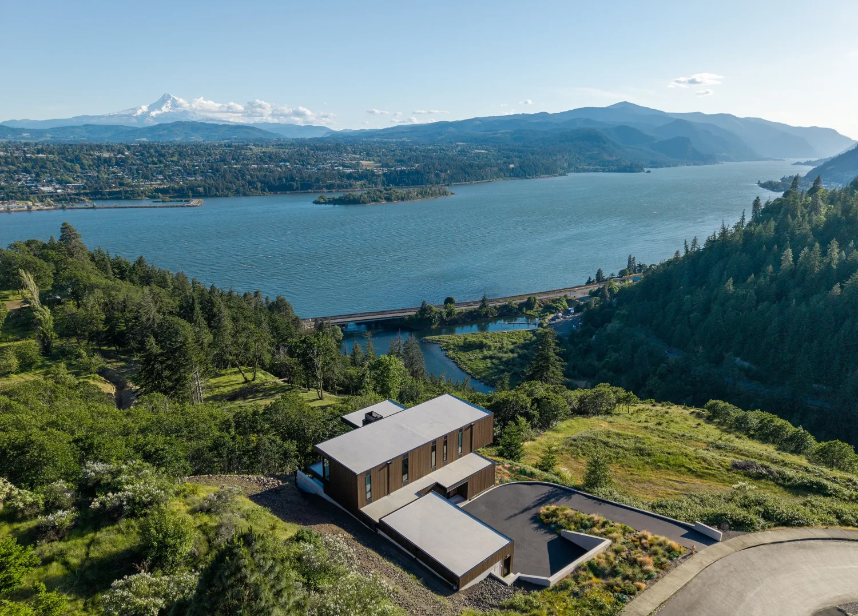
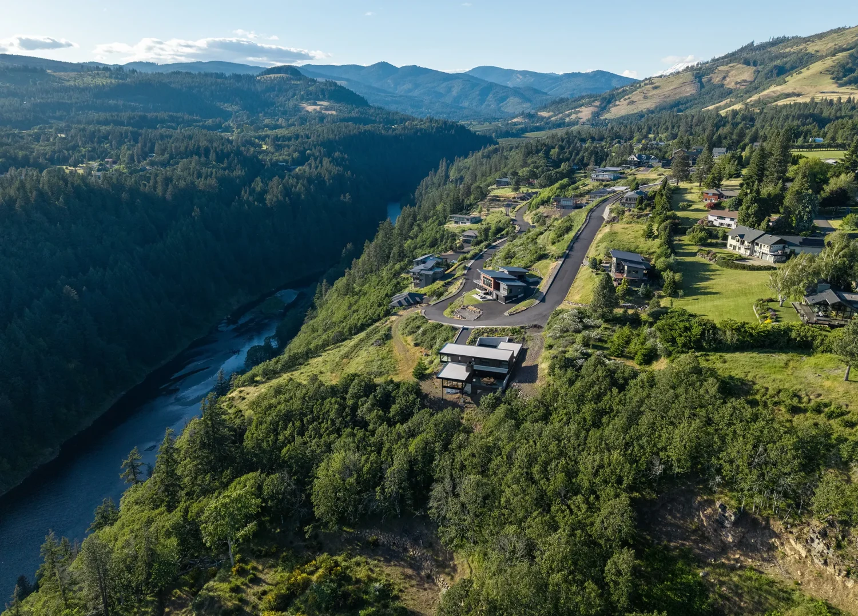
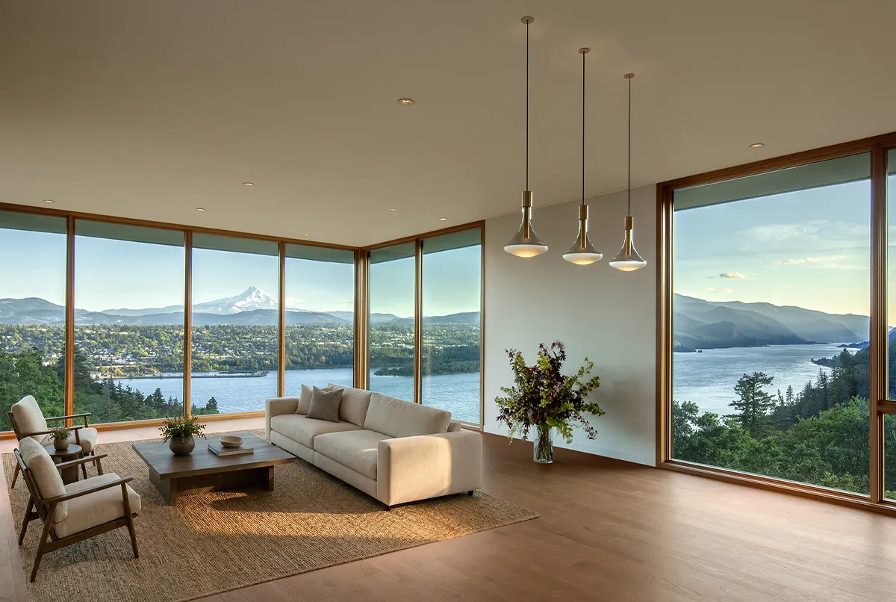
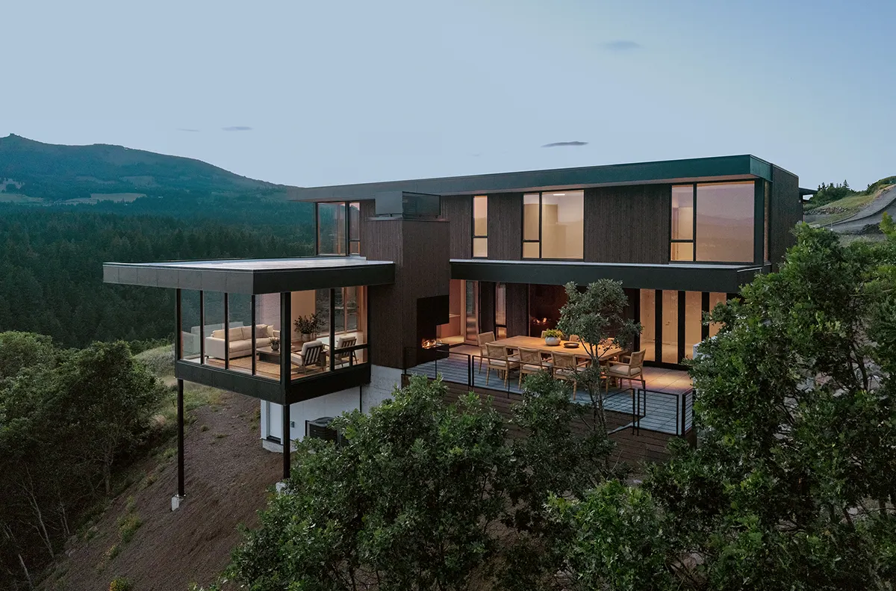
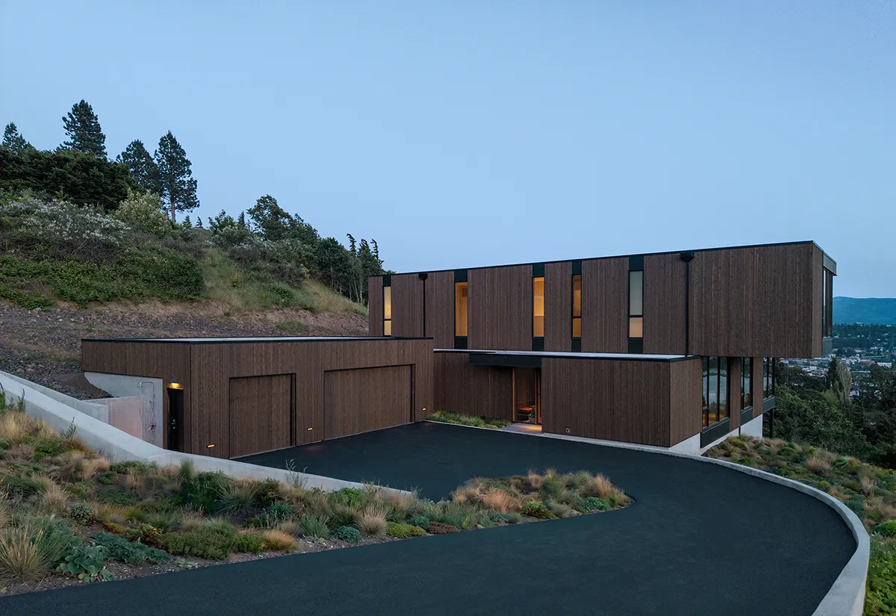
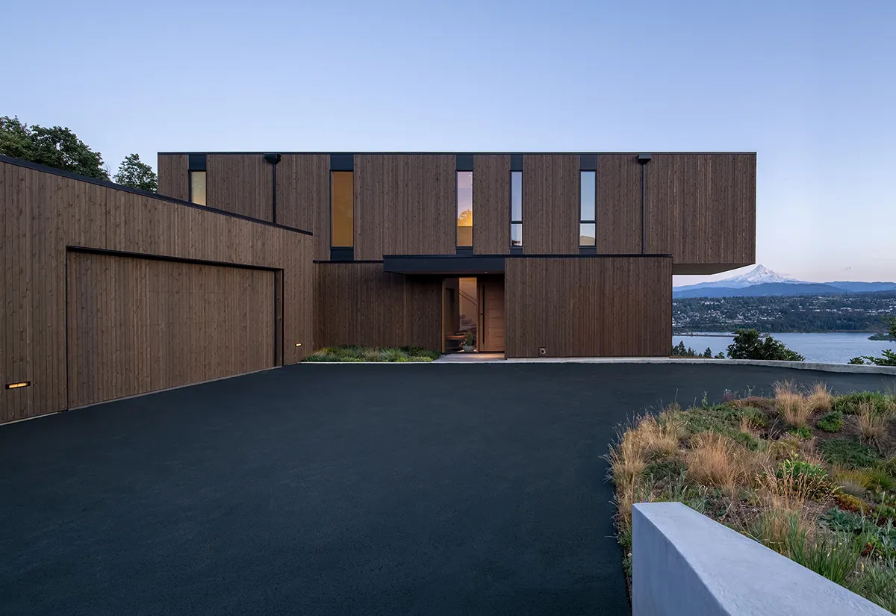
Perched at the Confluence: This new construction custom home sits on a bluff at the confluence of the White Salmon and Columbia Rivers, built for a 180-degree view sweeping west to east down the Gorge with Mount Hood centered in the frame. The steep site demanded a foundation anchored to bedrock, with substantial retaining walls engineered to hold the grade and integrate the home into its perch.
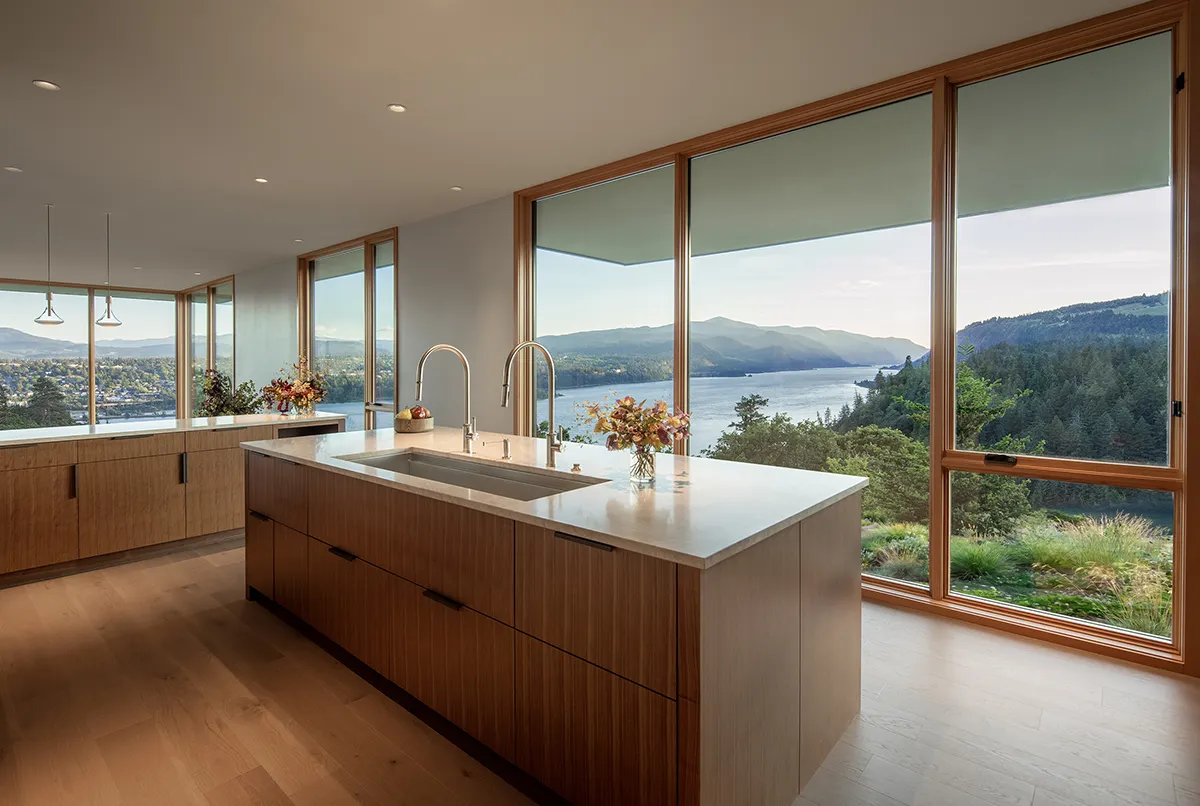
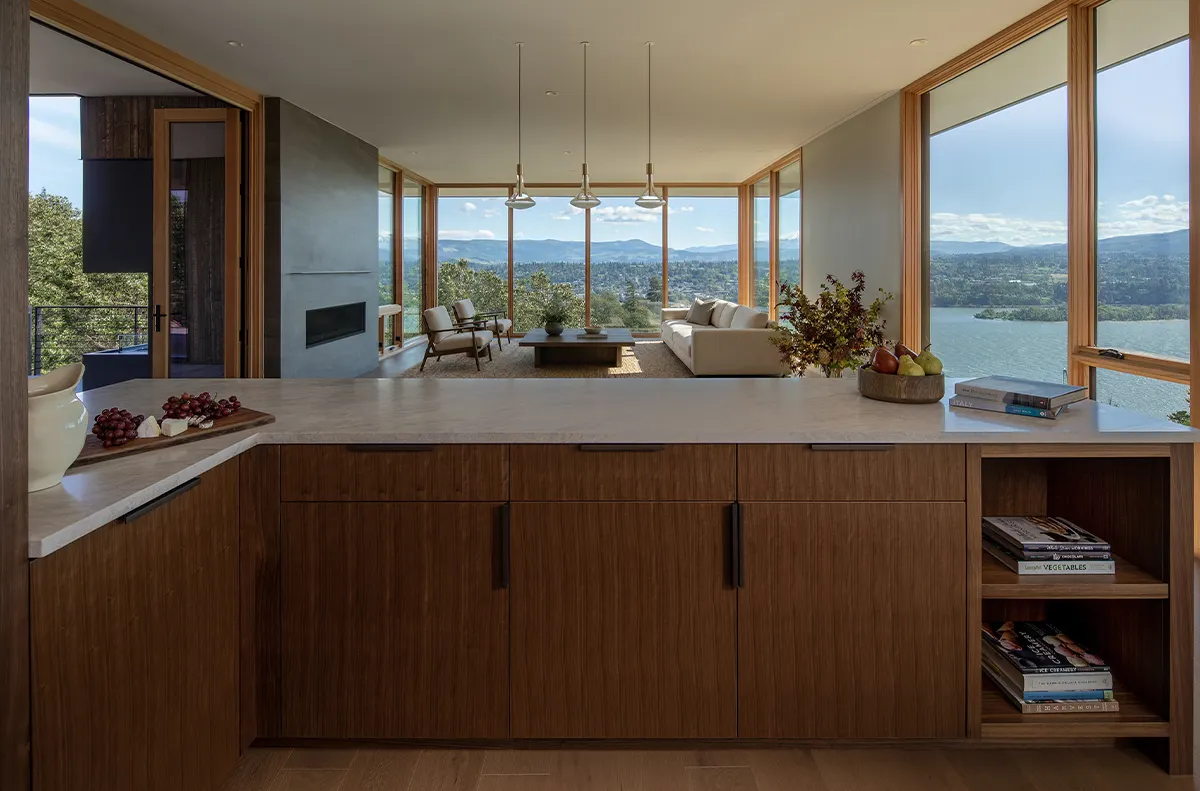
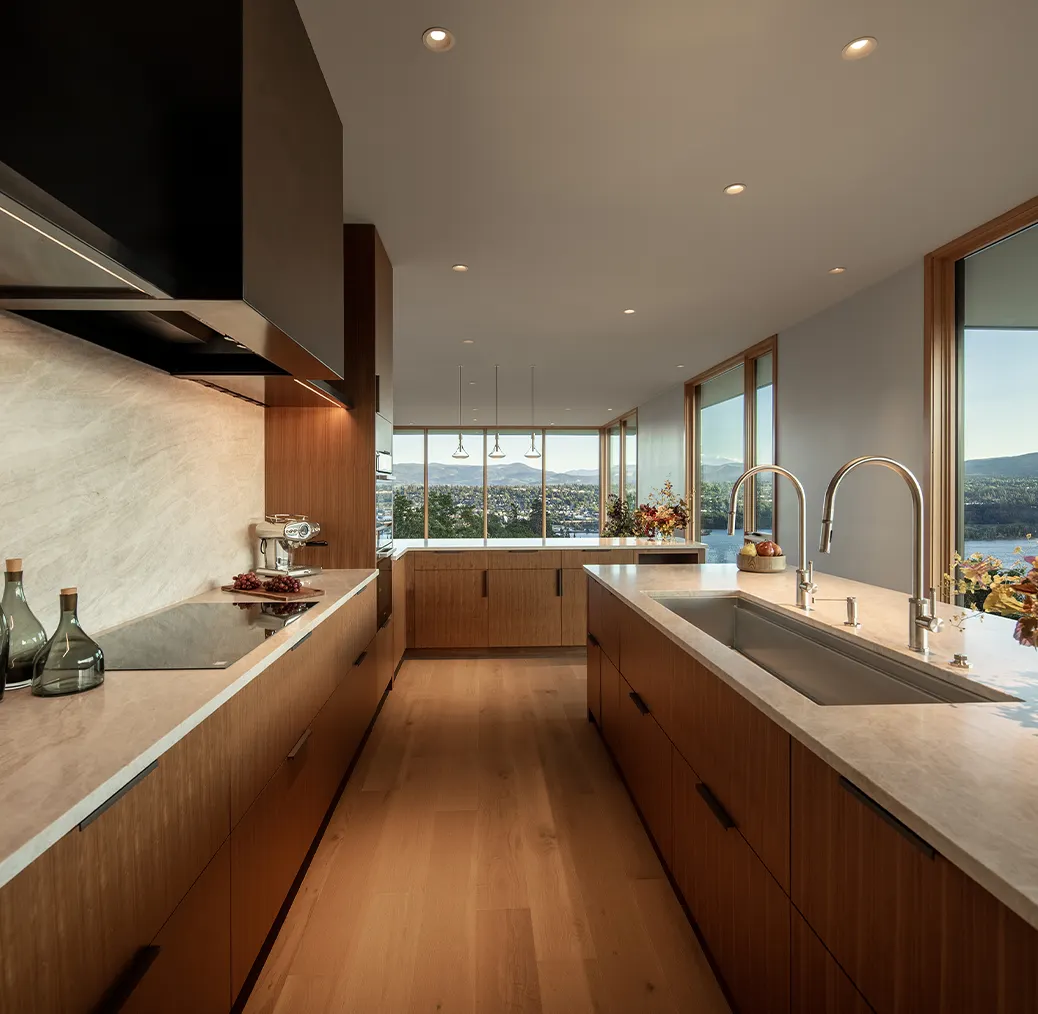
The main level opens the kitchen, dining and living spaces to the full sweep of the view.
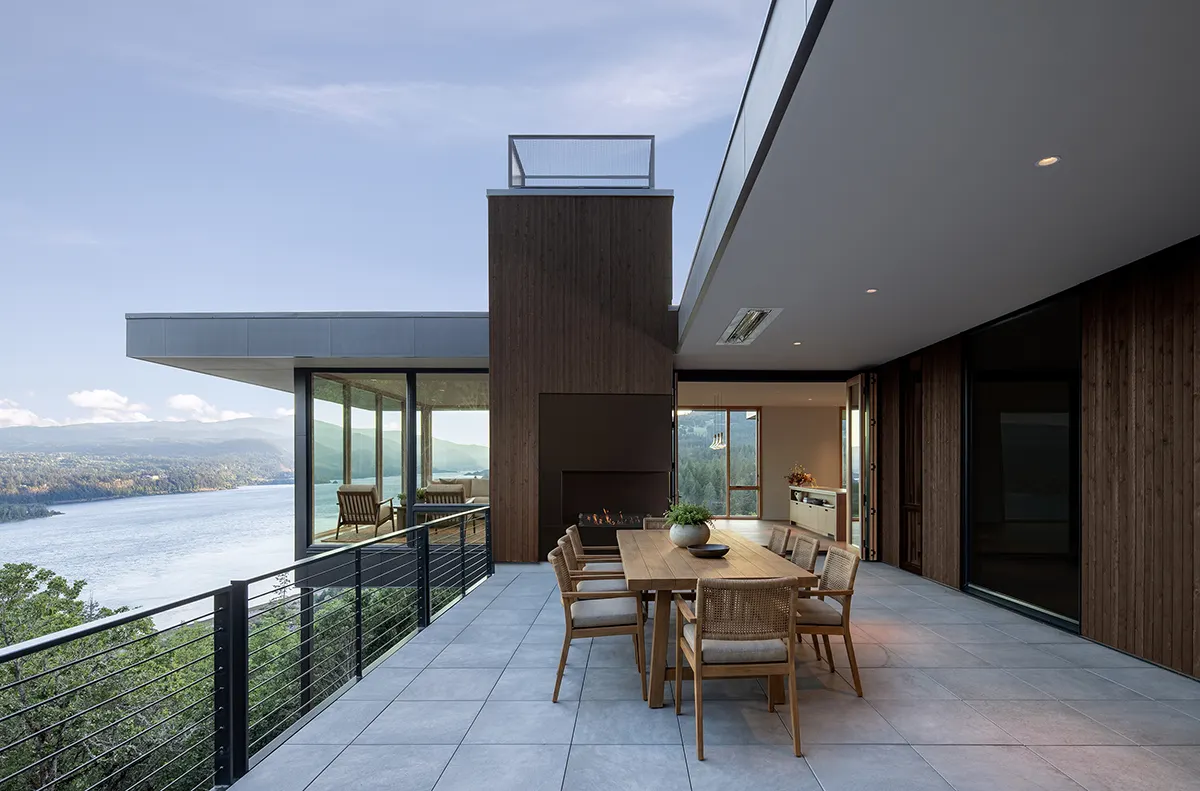
Two walls of custom Sierra Pacific accordion doors — black aluminum-clad exteriors with Douglas Fir interiors and bronze hardware — fold open onto a sheltered patio: one set from the dining room, the other from a bedroom positioned to block the Gorge wind while still framing the view.
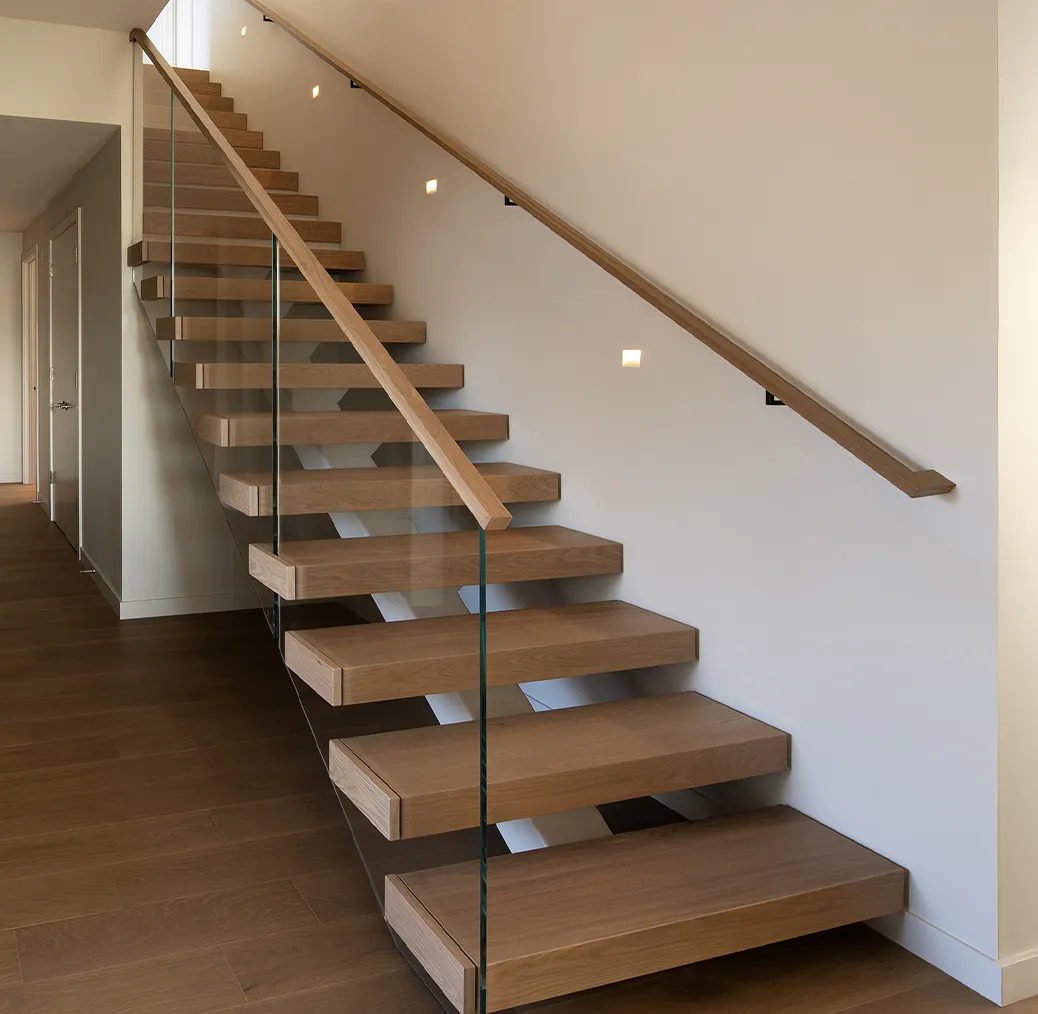
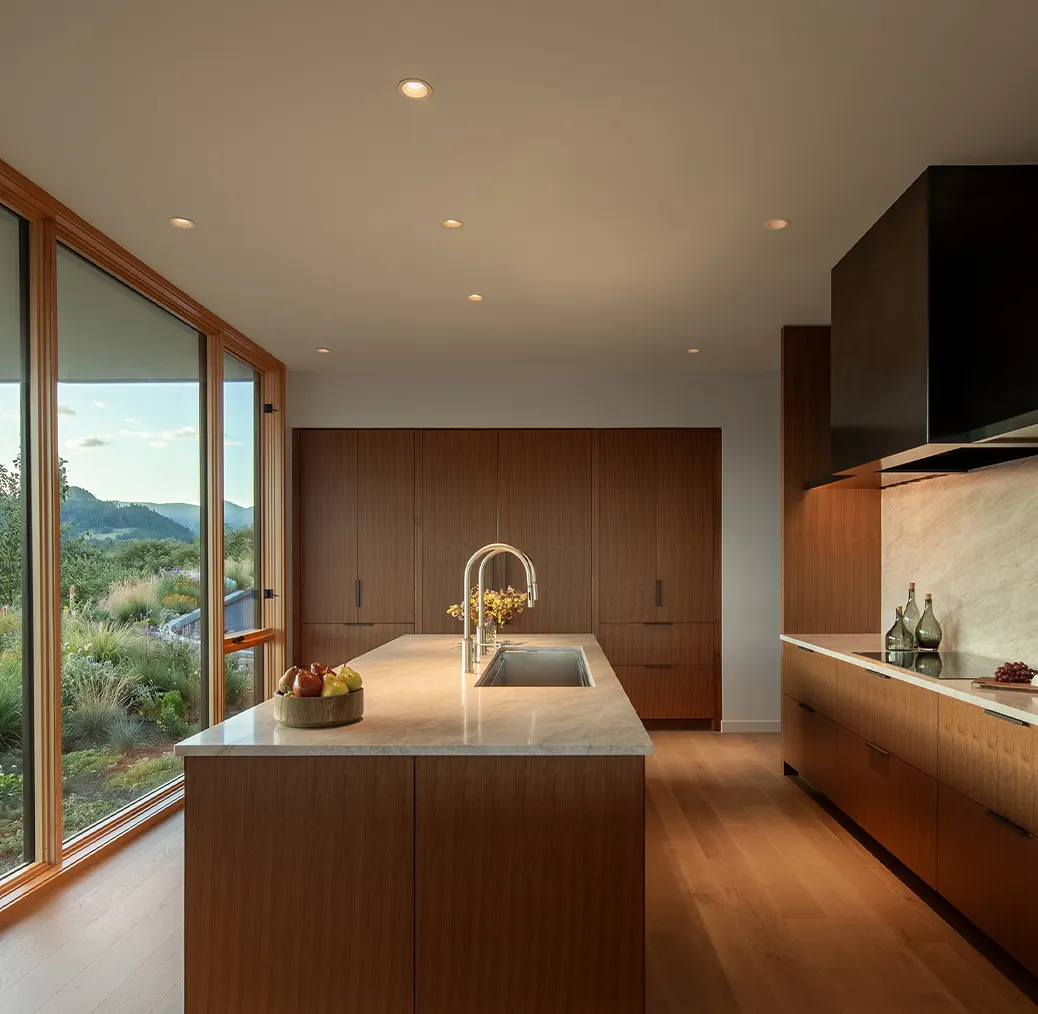
Around the corner near the entryway, a ViewRail floating staircase with glass railing adds a light architectural touch, while custom quarter sawn walnut cabinetry with flush overlay doors brings warmth to the kitchen.
Designed for our clients — lifelong Columbia Gorge enthusiasts approaching retirement — the home was planned as a forever home. Bathrooms are prepped for future ADA modification, vanities are designed to be easily adapted, and space has been reserved for a future elevator. Able-bodied now, the owners built with the years ahead in mind.
From the bones of the foundation to the smallest cabinet detail, this home was built to hold up to its site — and to the people who plan to live in it for the long run.